Wesley Quarter Medical Centre

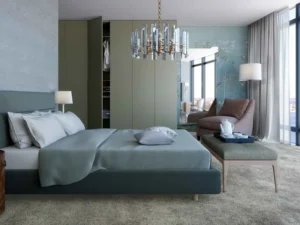
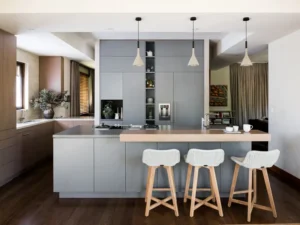
A commercial interior fitout for Wesley Quarter Medical Centre, balancing clinical practicality with a calm, welcoming atmosphere for patients. JF Design approached the space with a focus on clear wayfinding, durable finishes, and a considered palette that softens the typical feel of a medical environment — creating somewhere people feel comfortable rather than clinical.

Photography –

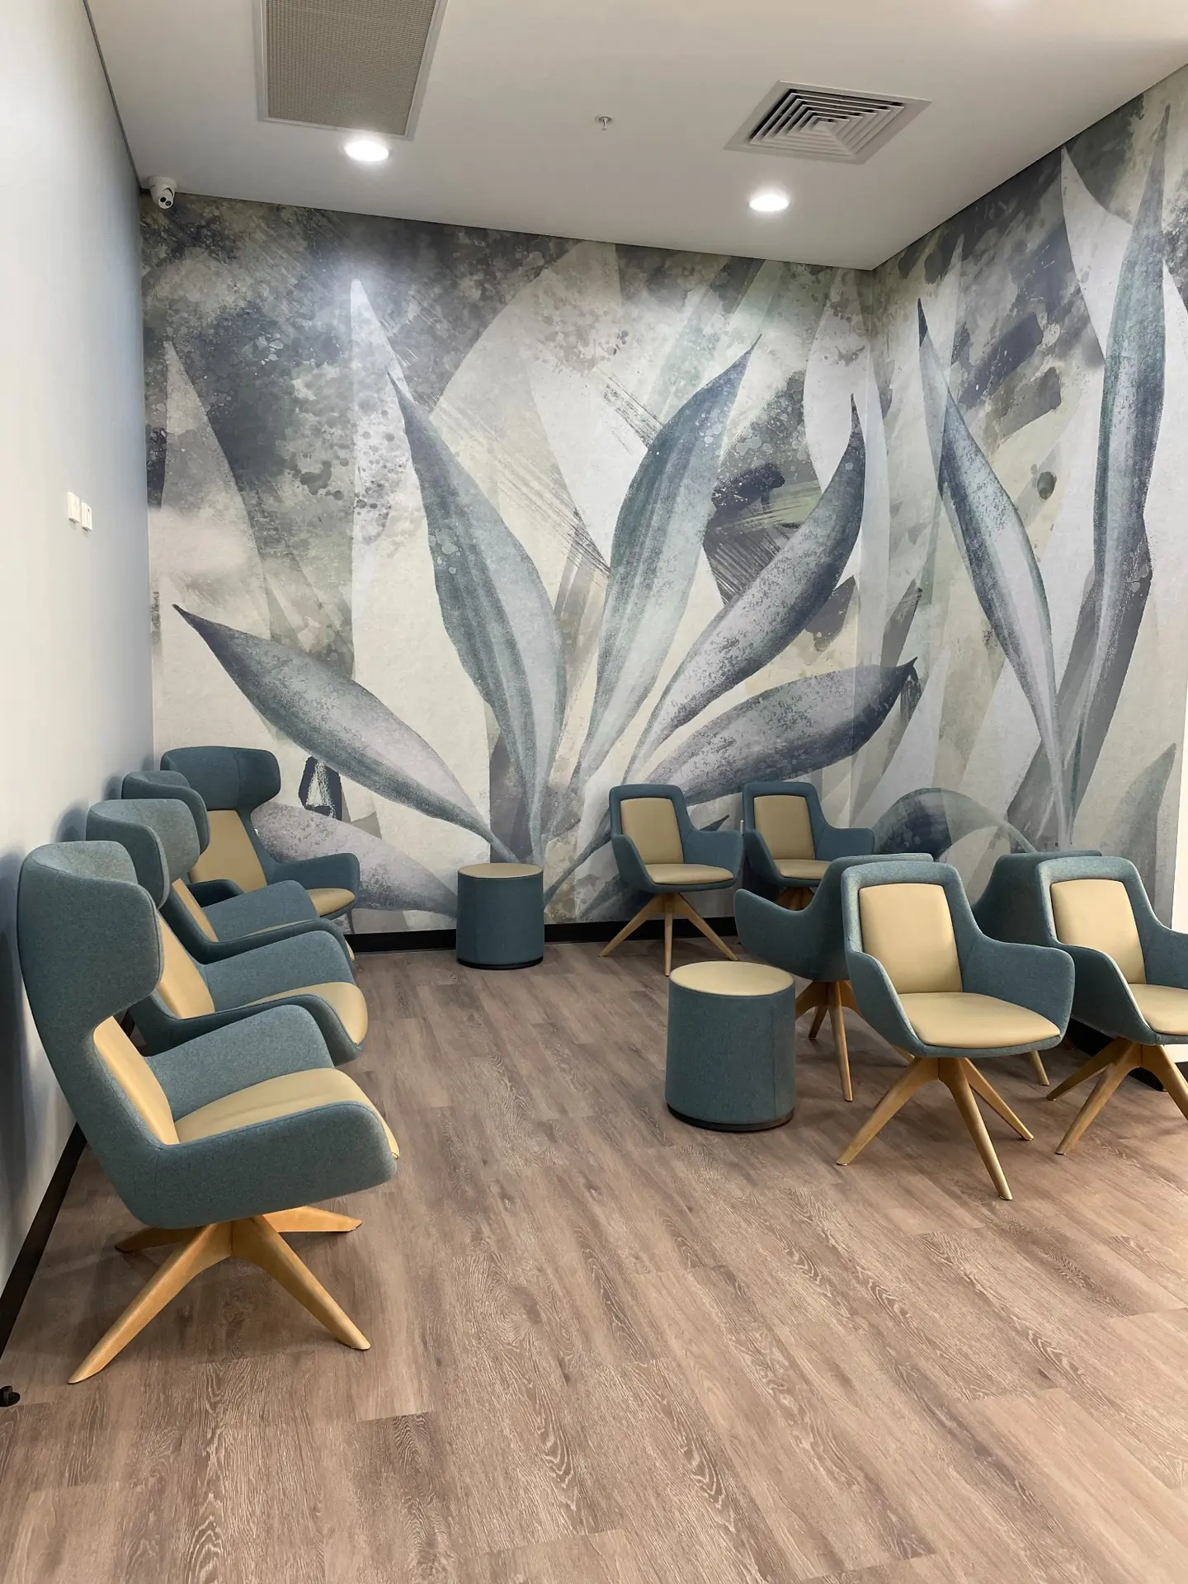
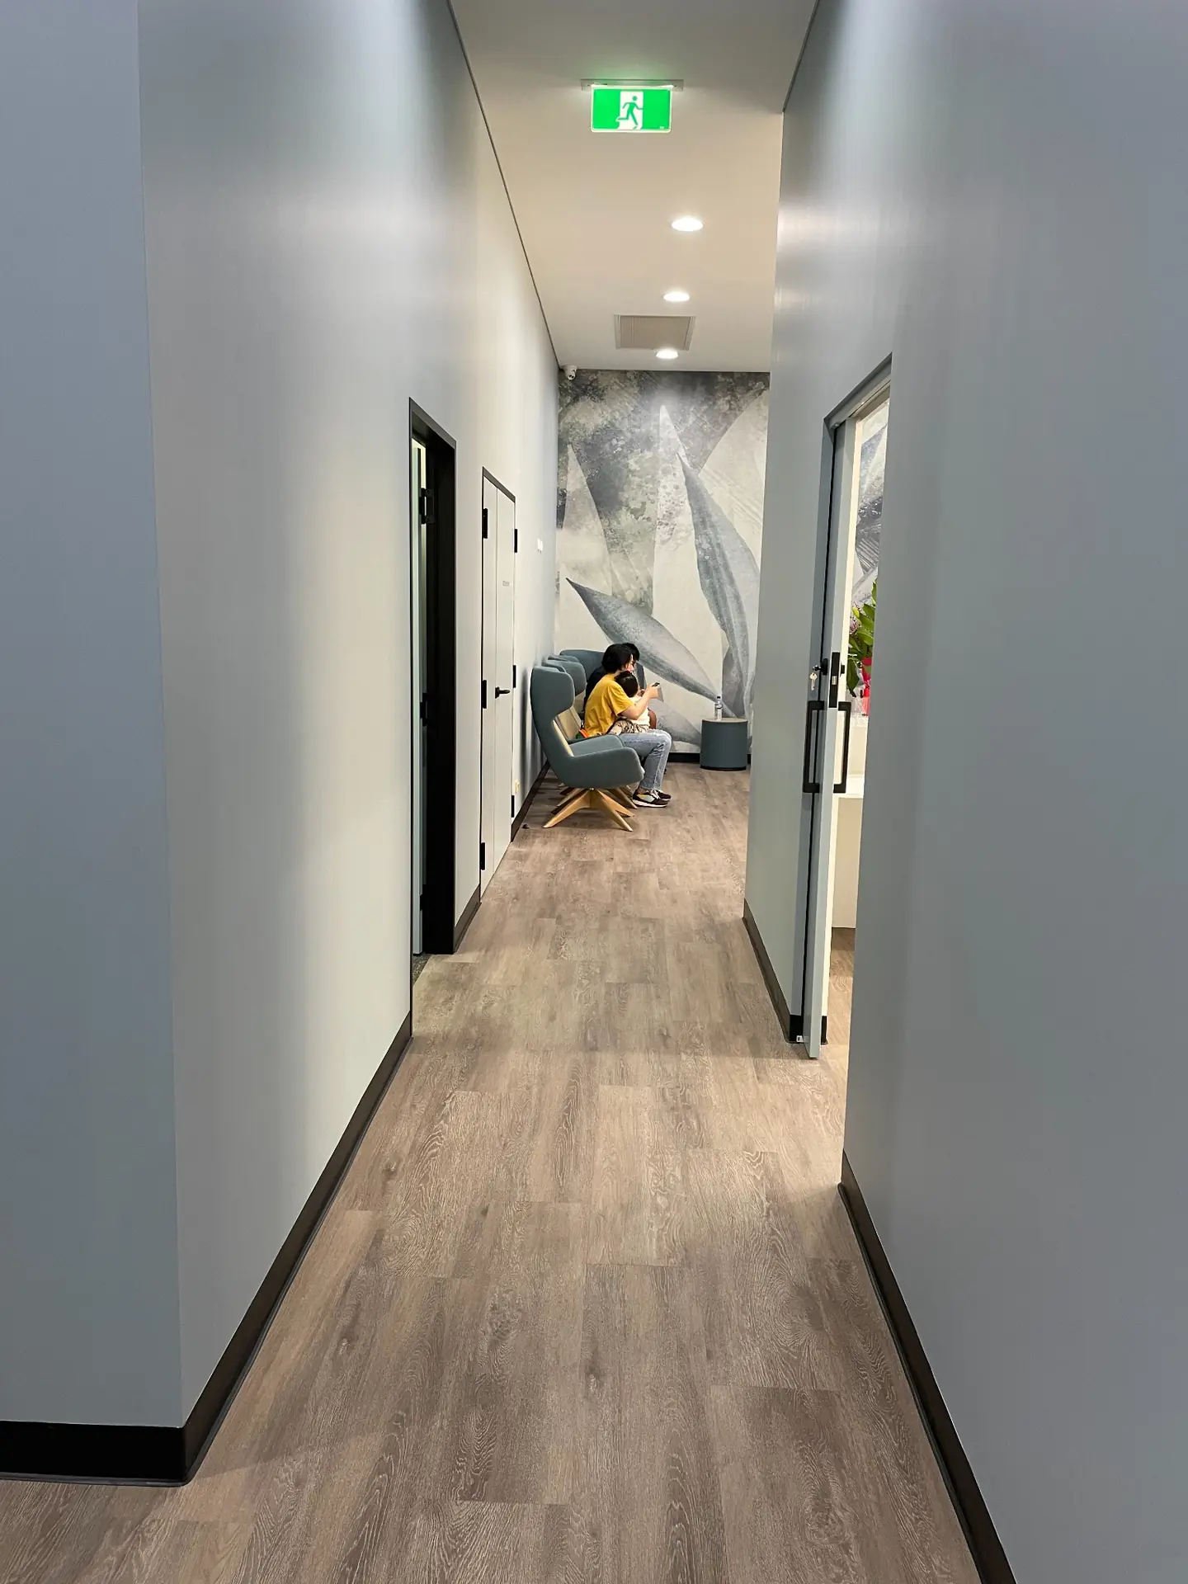
Waiting area with patterned wallpaper feature in Wesley Quarter Medical Centre, Perth interior design
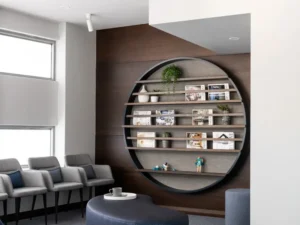
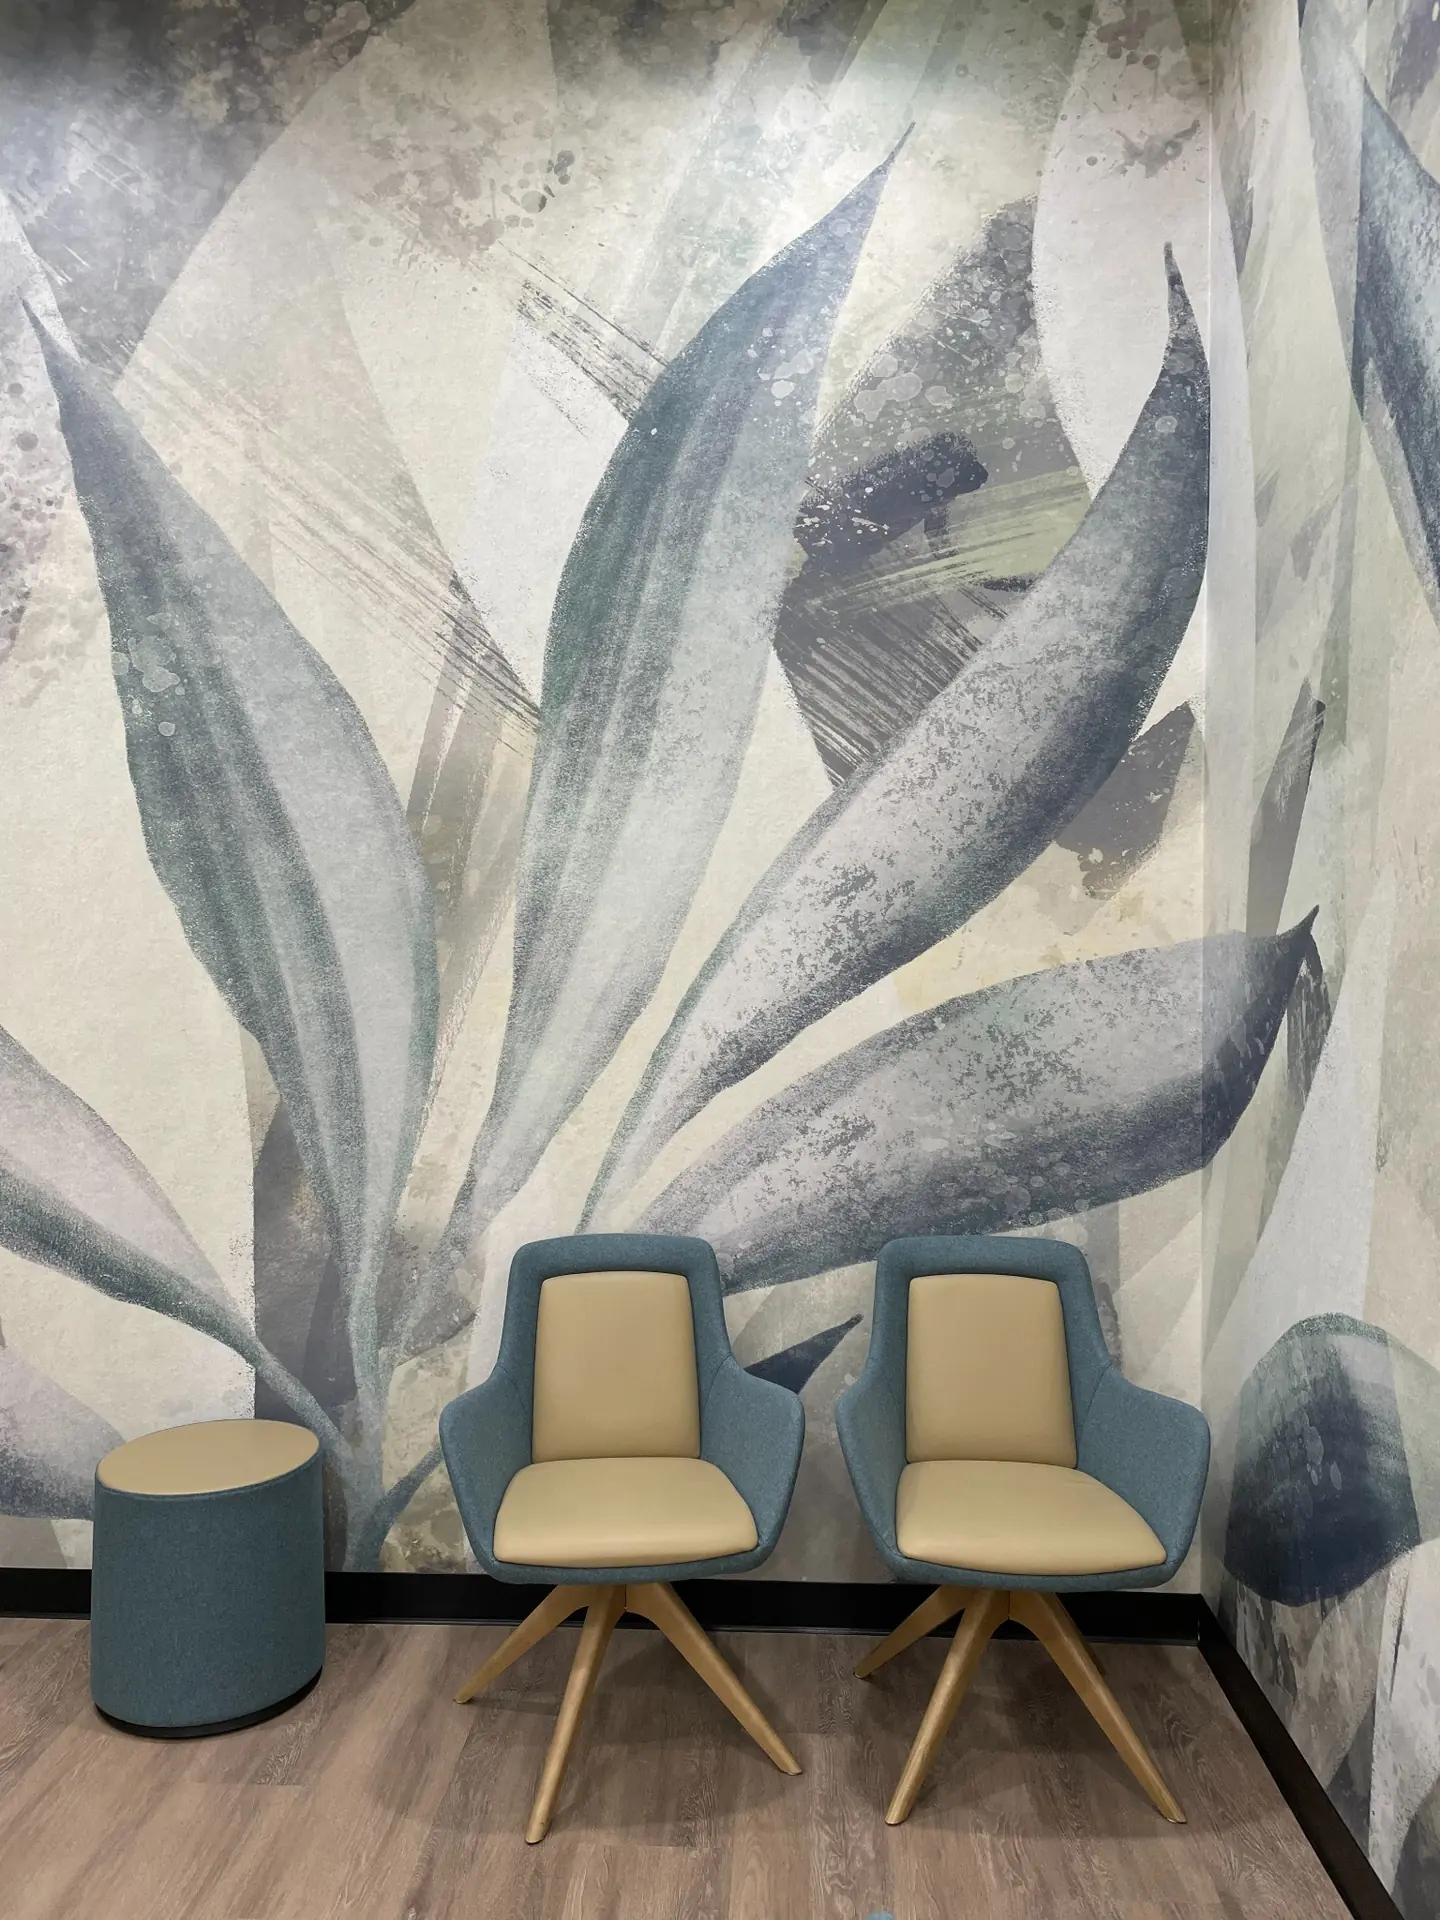
Waiting area seating with Close-up of patterned feature wallpaper in Wesley Quarter Medical Centre, Perth
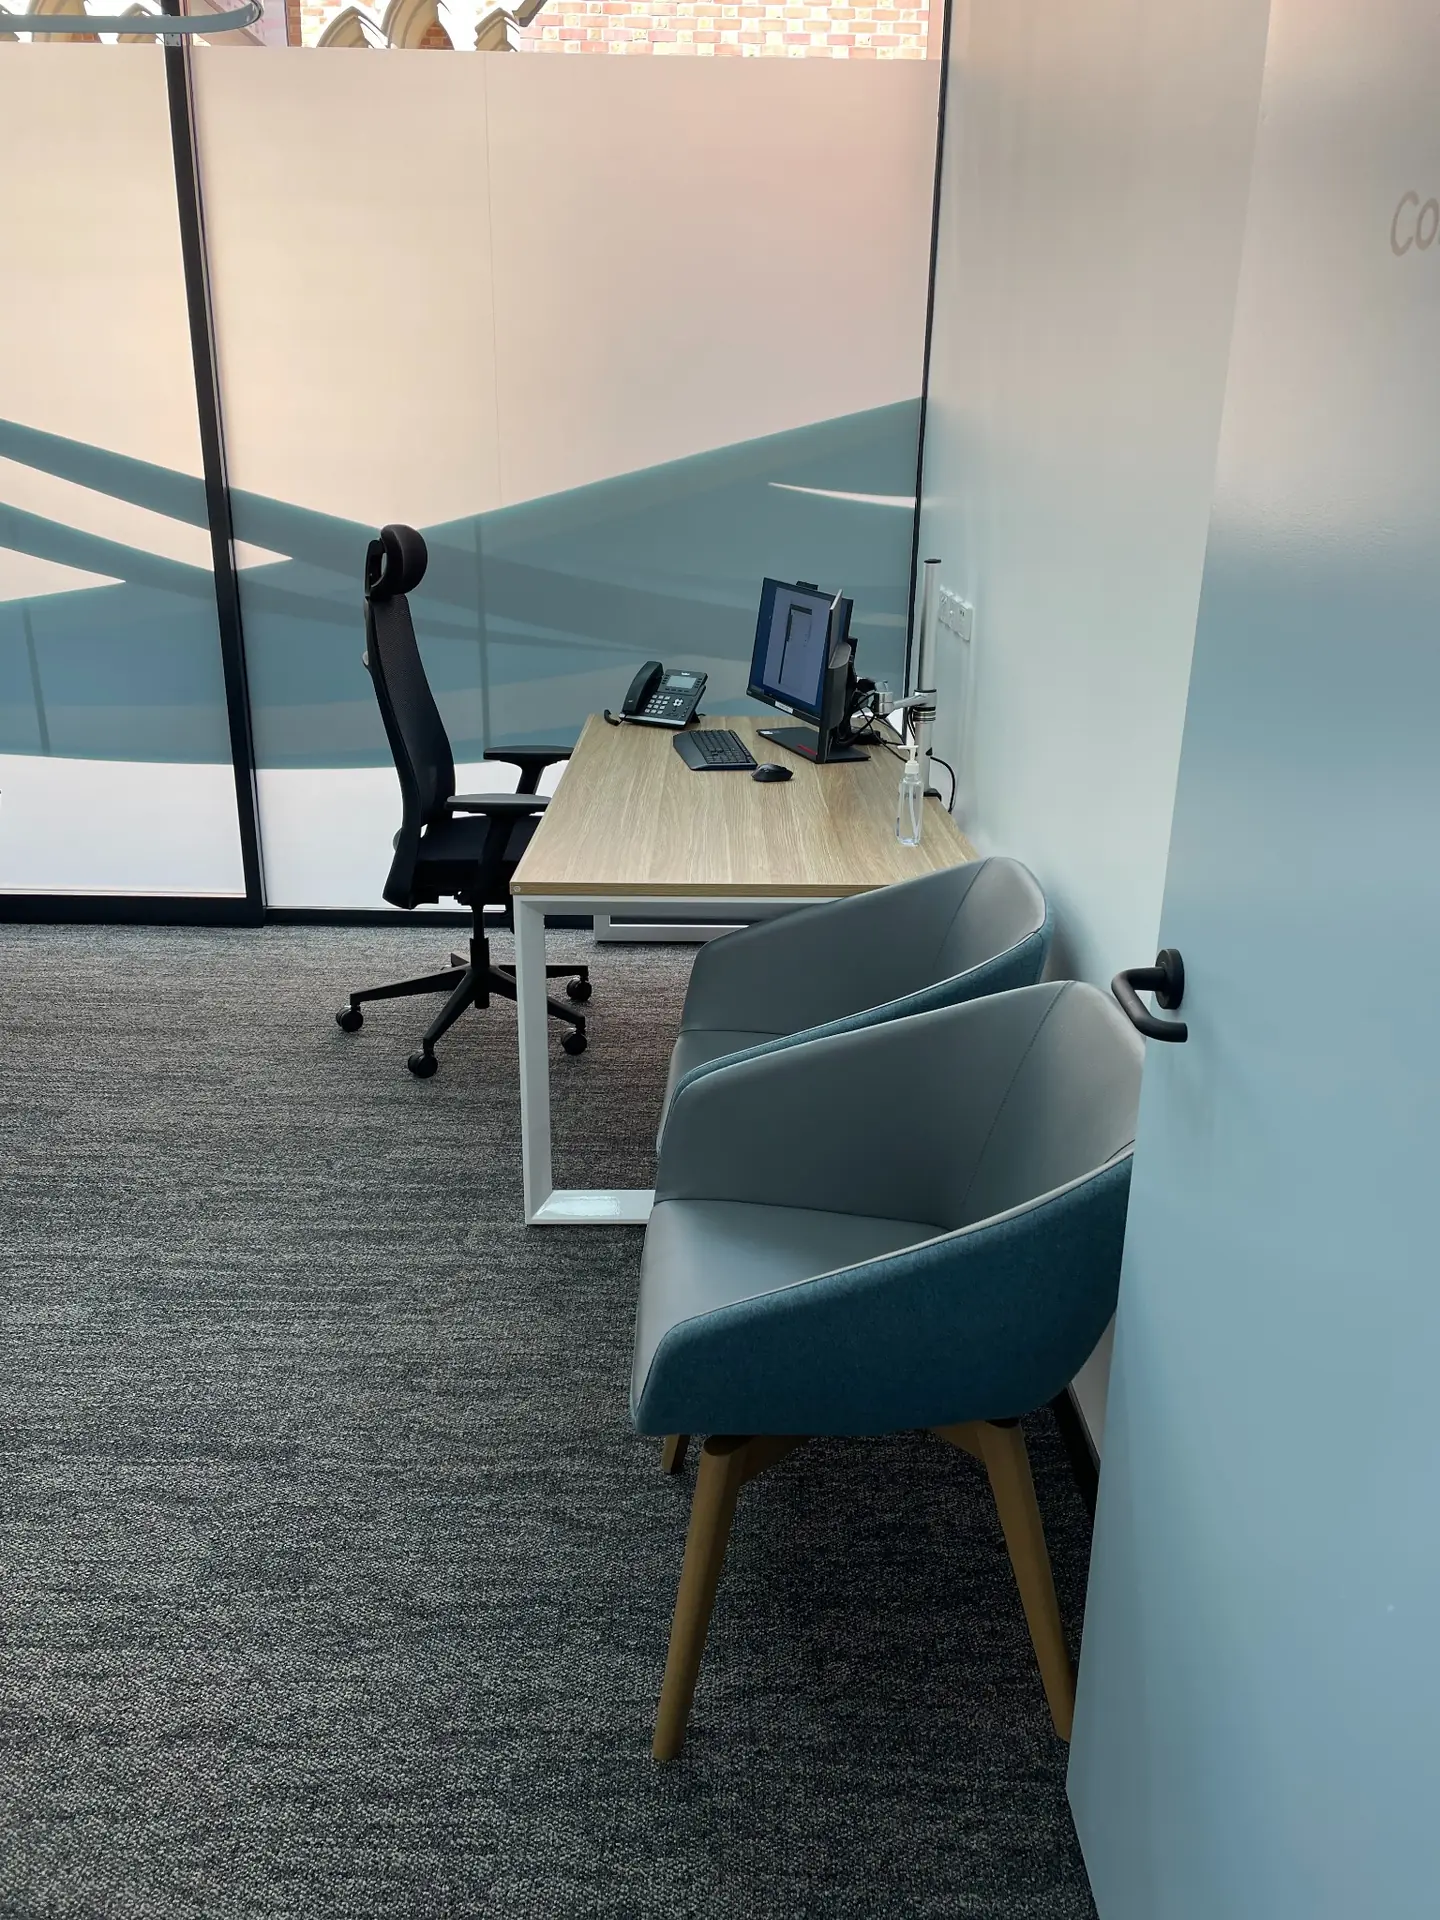
Consultation room with modern desk and chairs in Wesley Quarter Medical Centre, Perth interior design
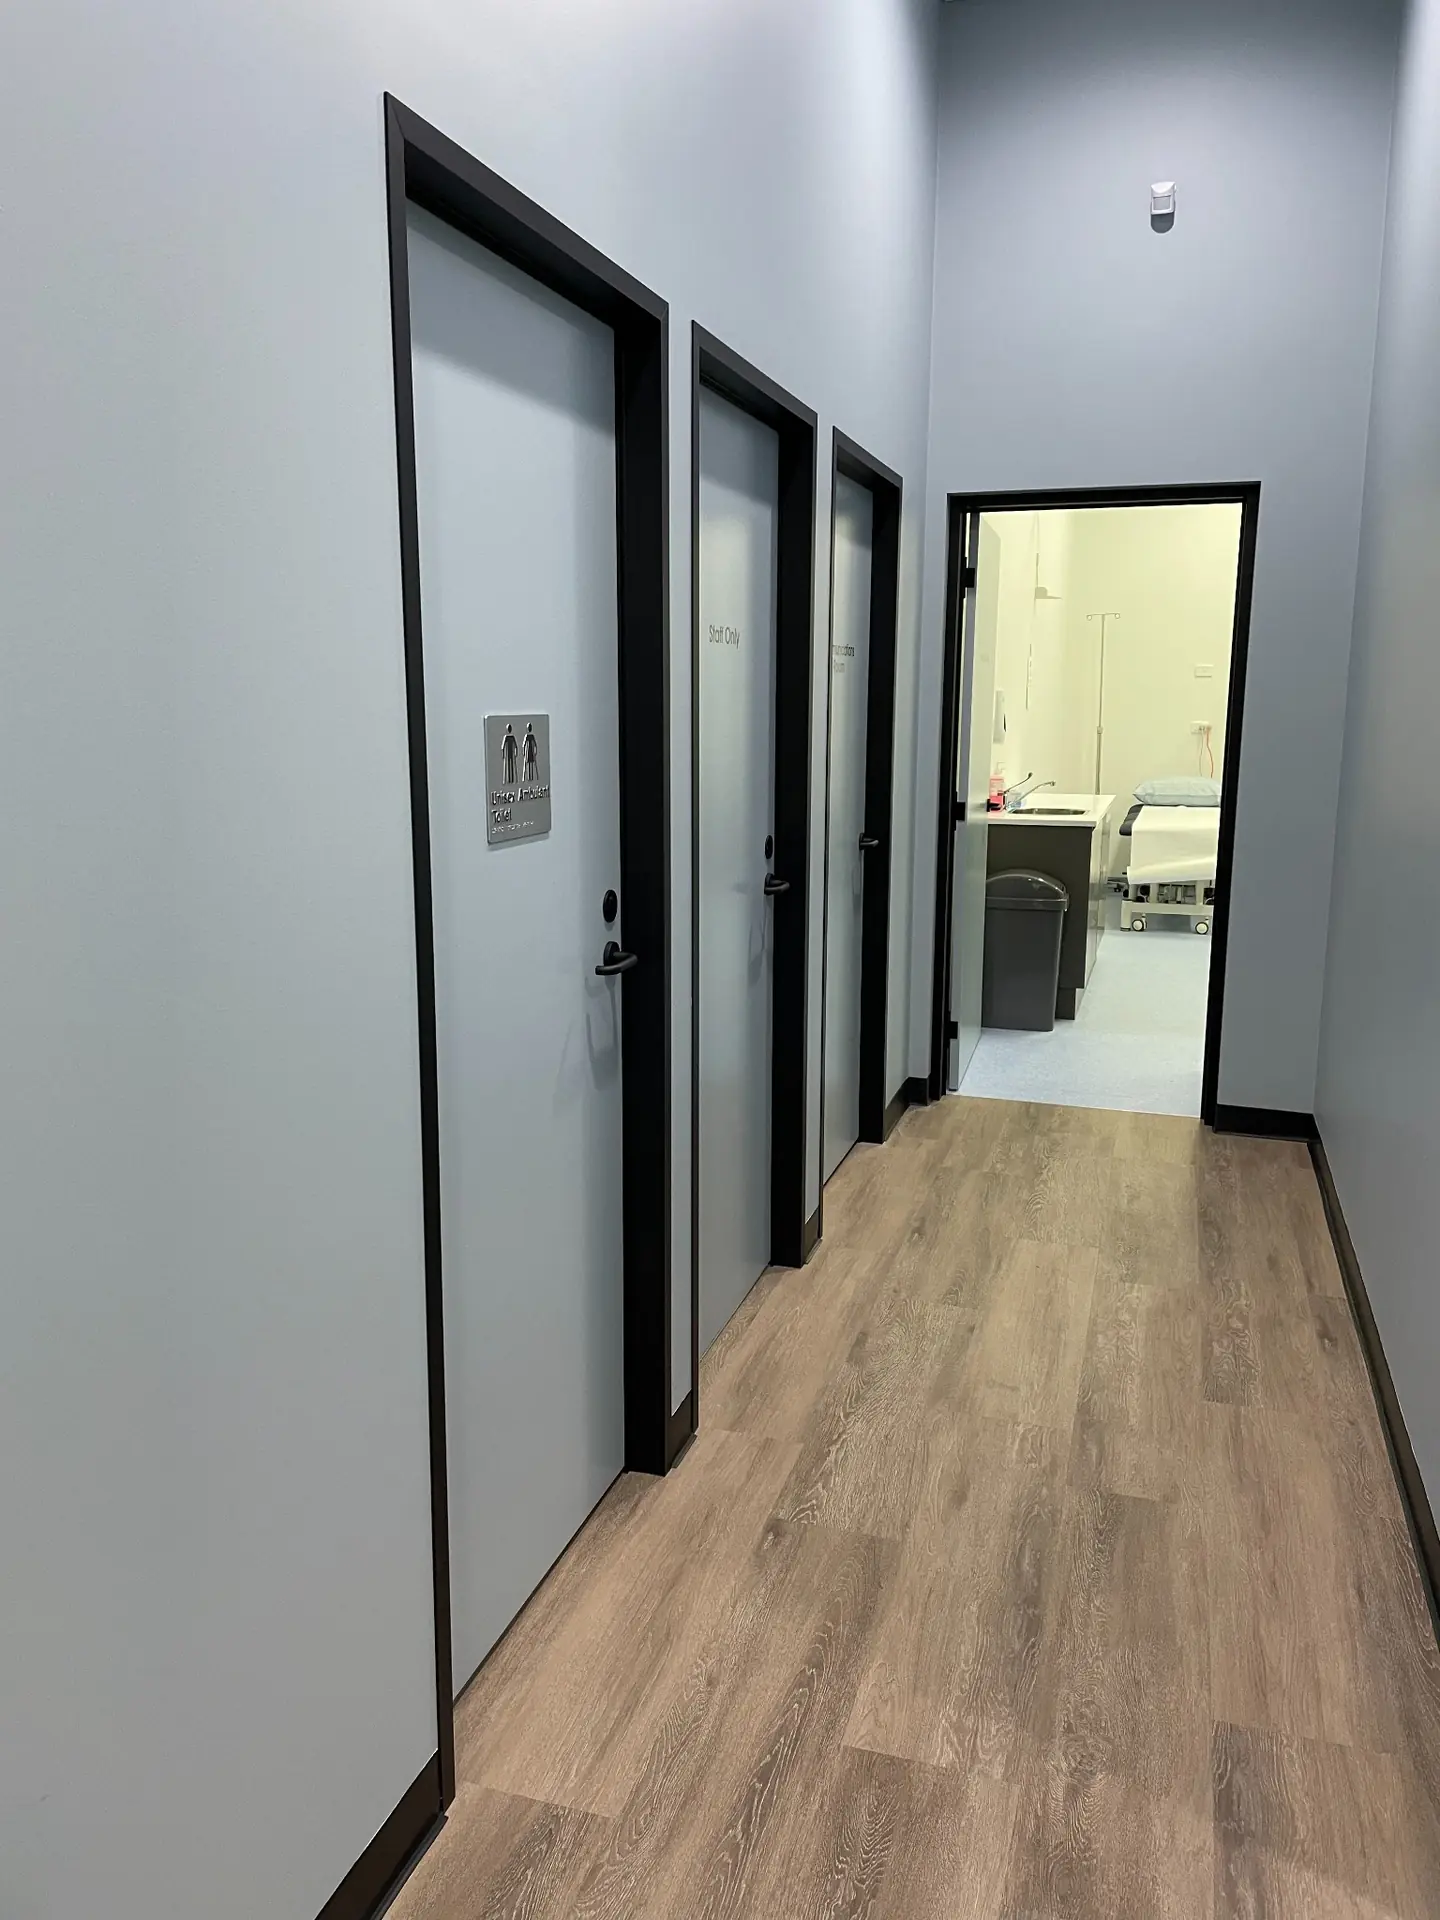
Corridor seating and consultation room doors in Wesley Quarter Medical Centre, Perth interior design
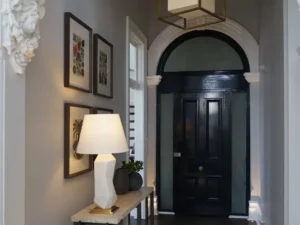
Hallway with timber flooring in Wesley Quarter Medical Centre, Perth
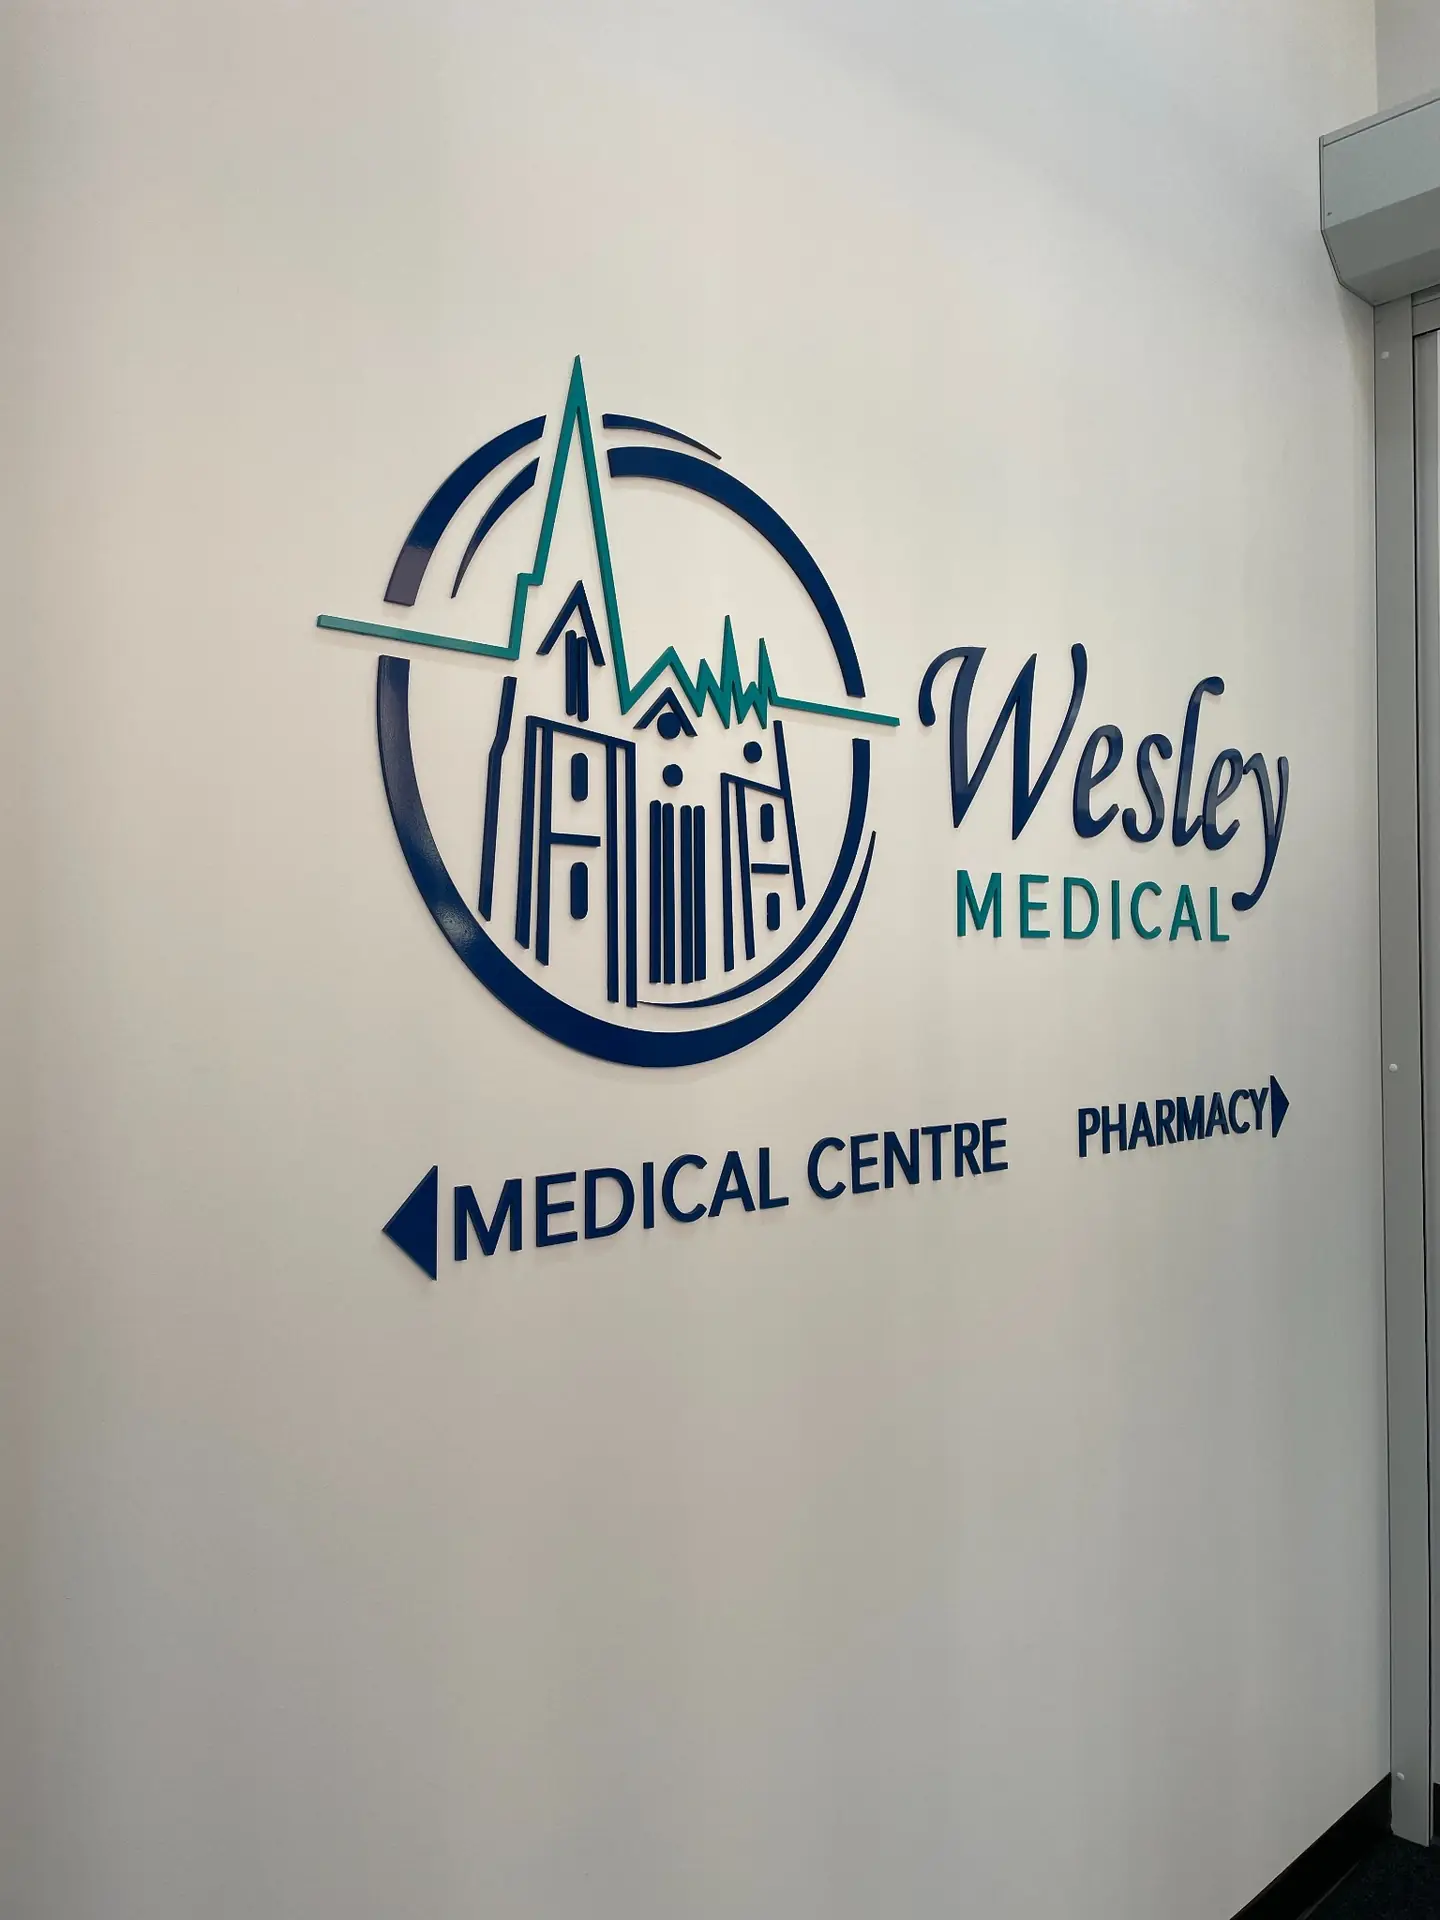
Wesley Medical Centre signage and reception wall, Perth
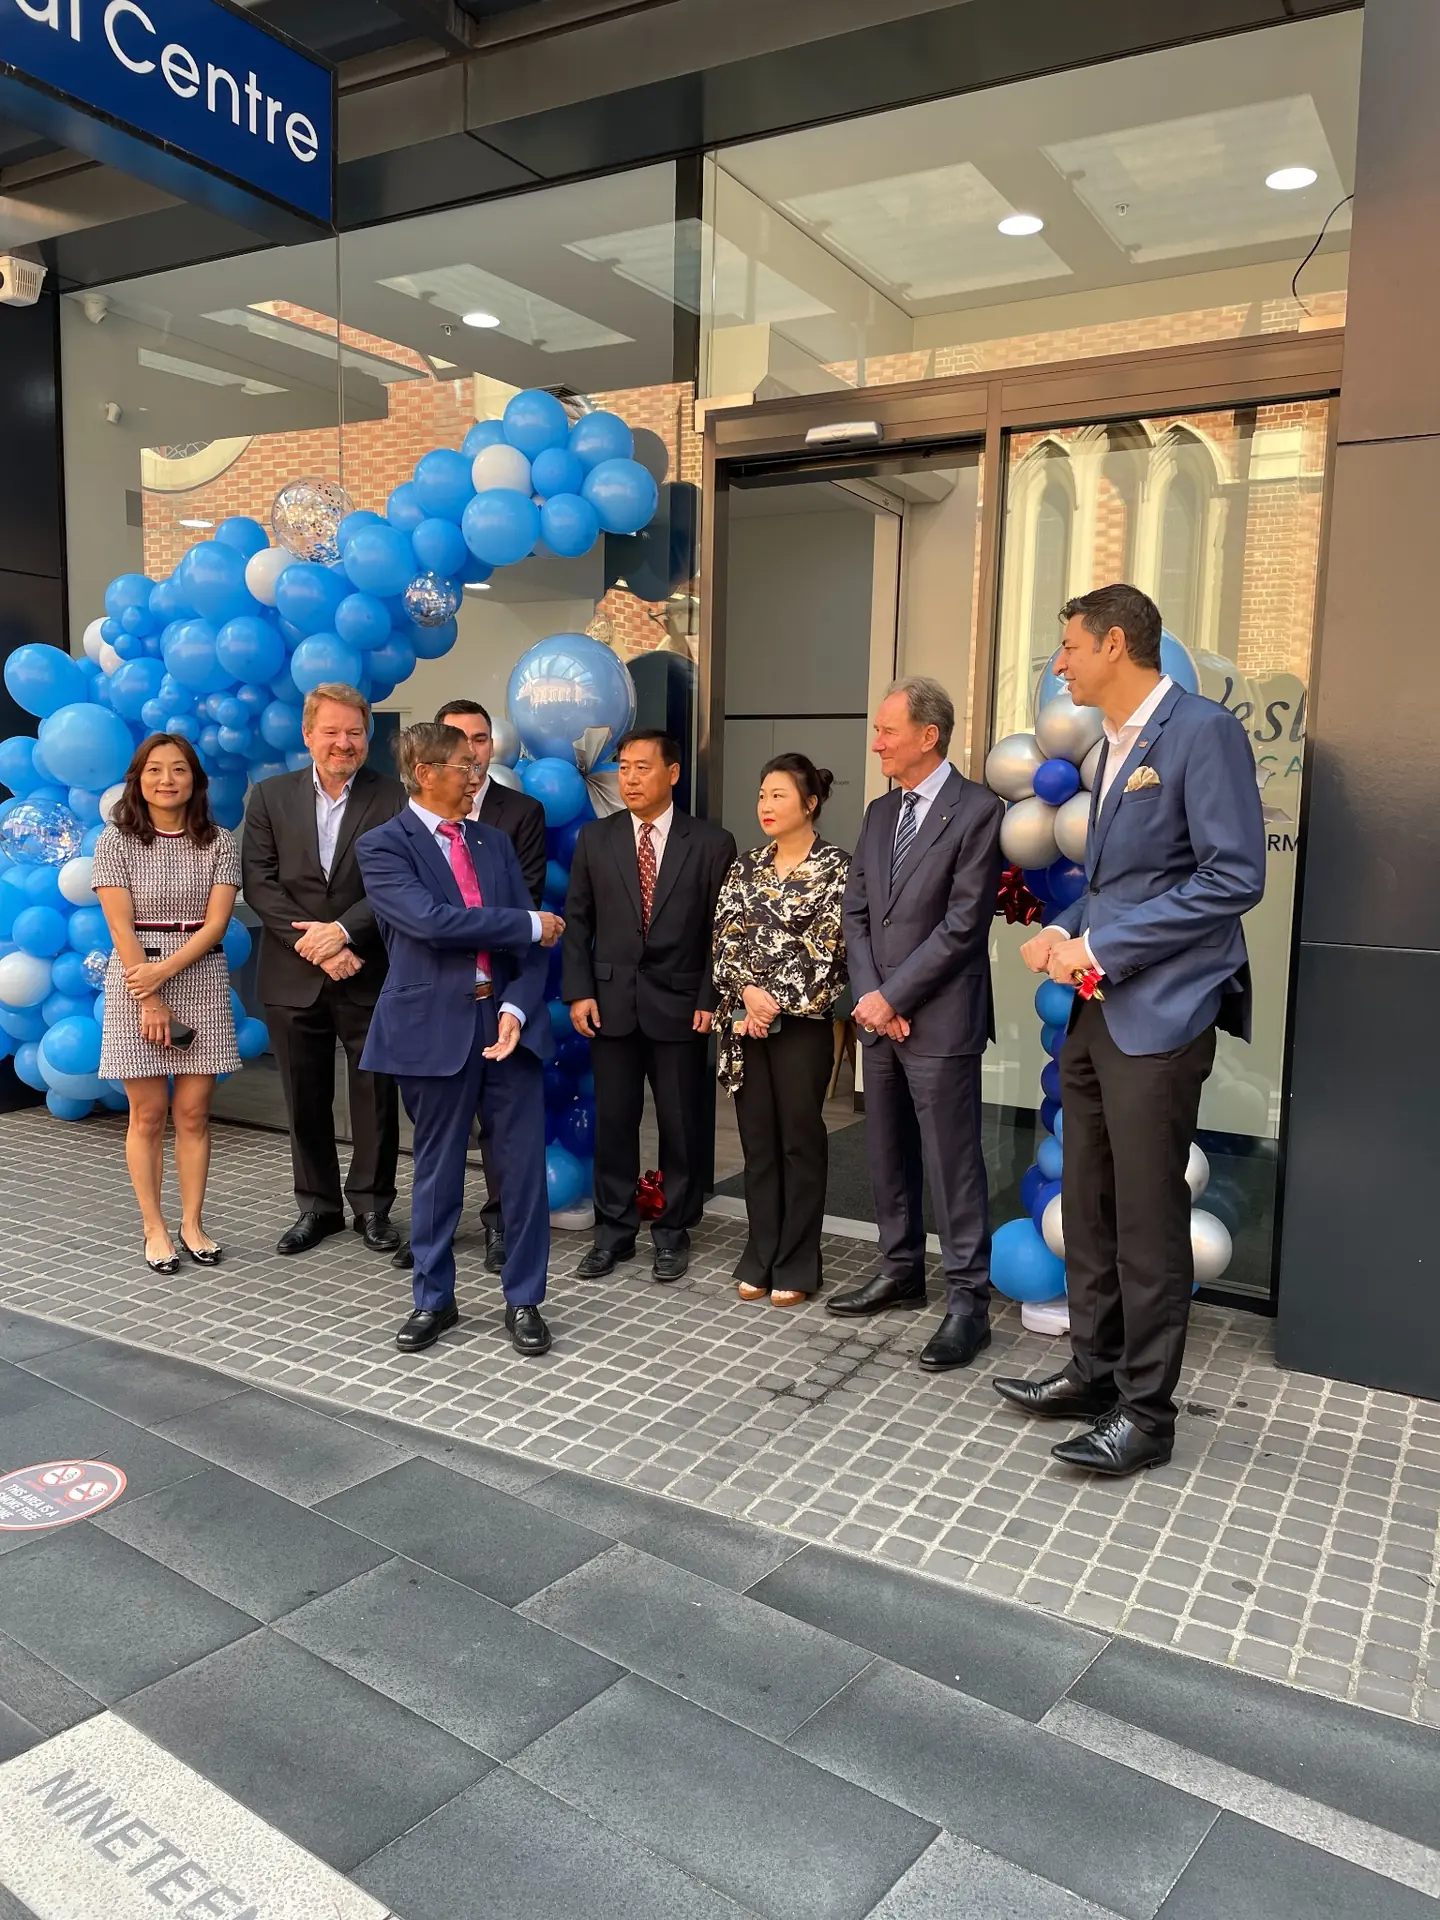
Entrance with people at opening ceremony in Wesley Quarter Medical Centre, Perth commercial interior design

Explore More Projects