Dalkeith Residence

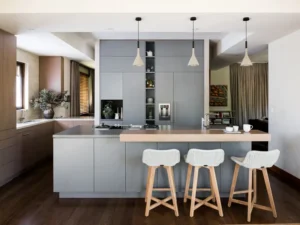
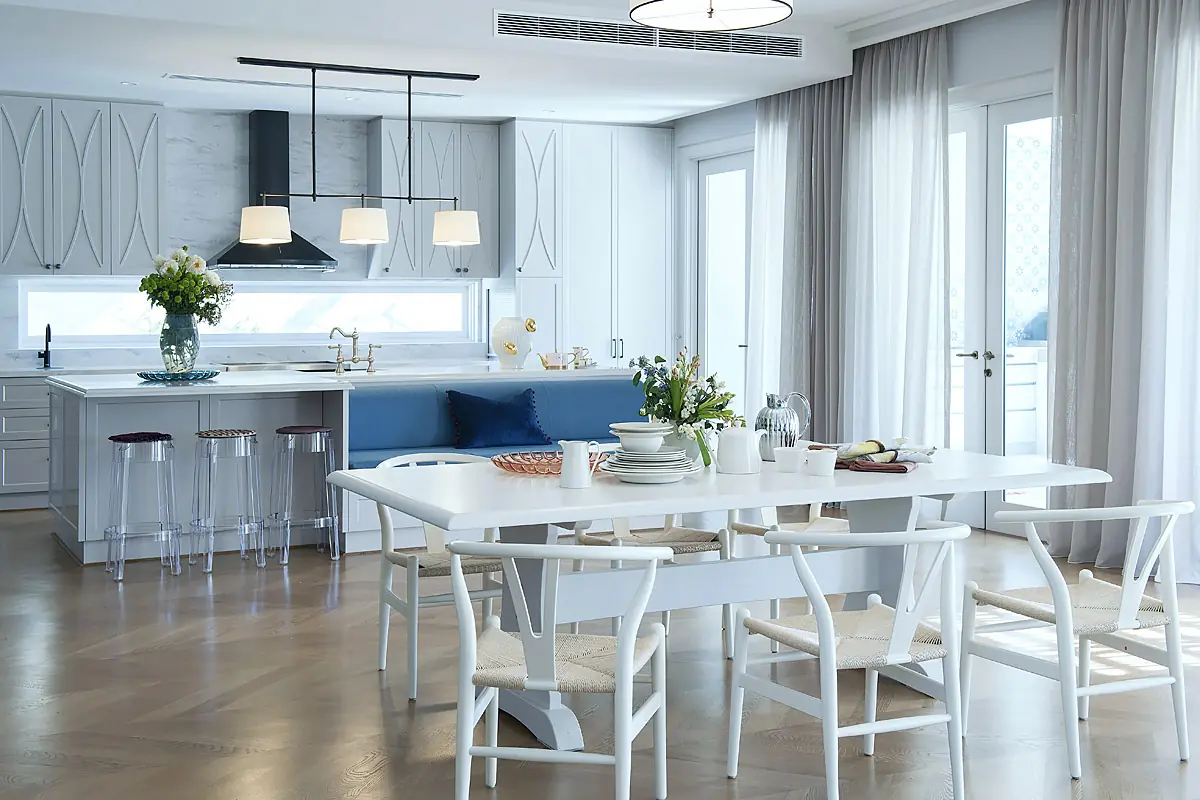
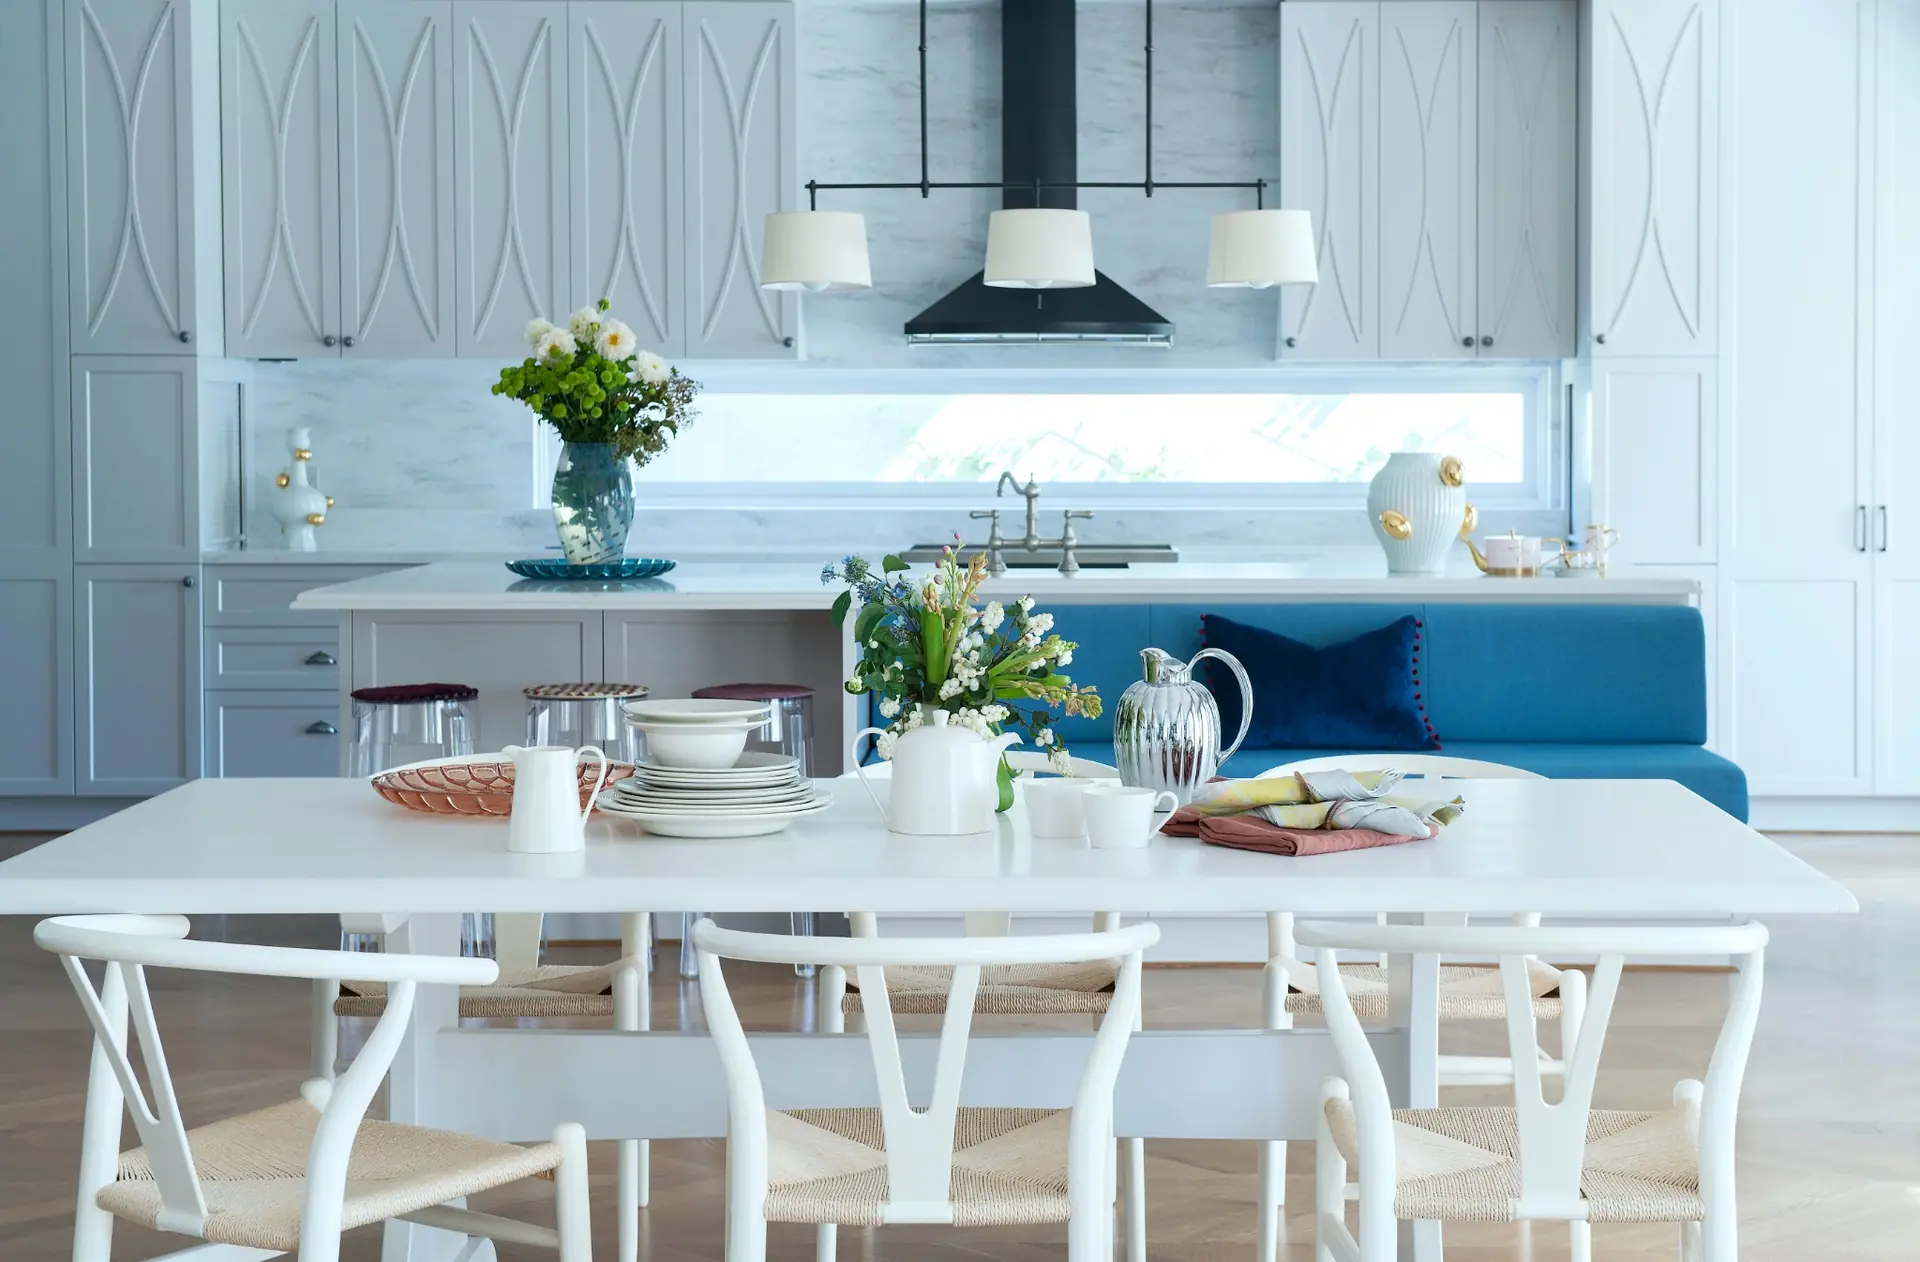
A bright, contemporary kitchen and dining renovation in Dalkeith, designed around natural light and an open, easy-flow layout. JF Design kept the material palette clean and current, creating a space built for both everyday family meals and entertaining.

Photography –

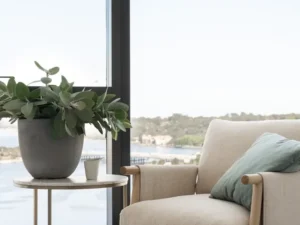
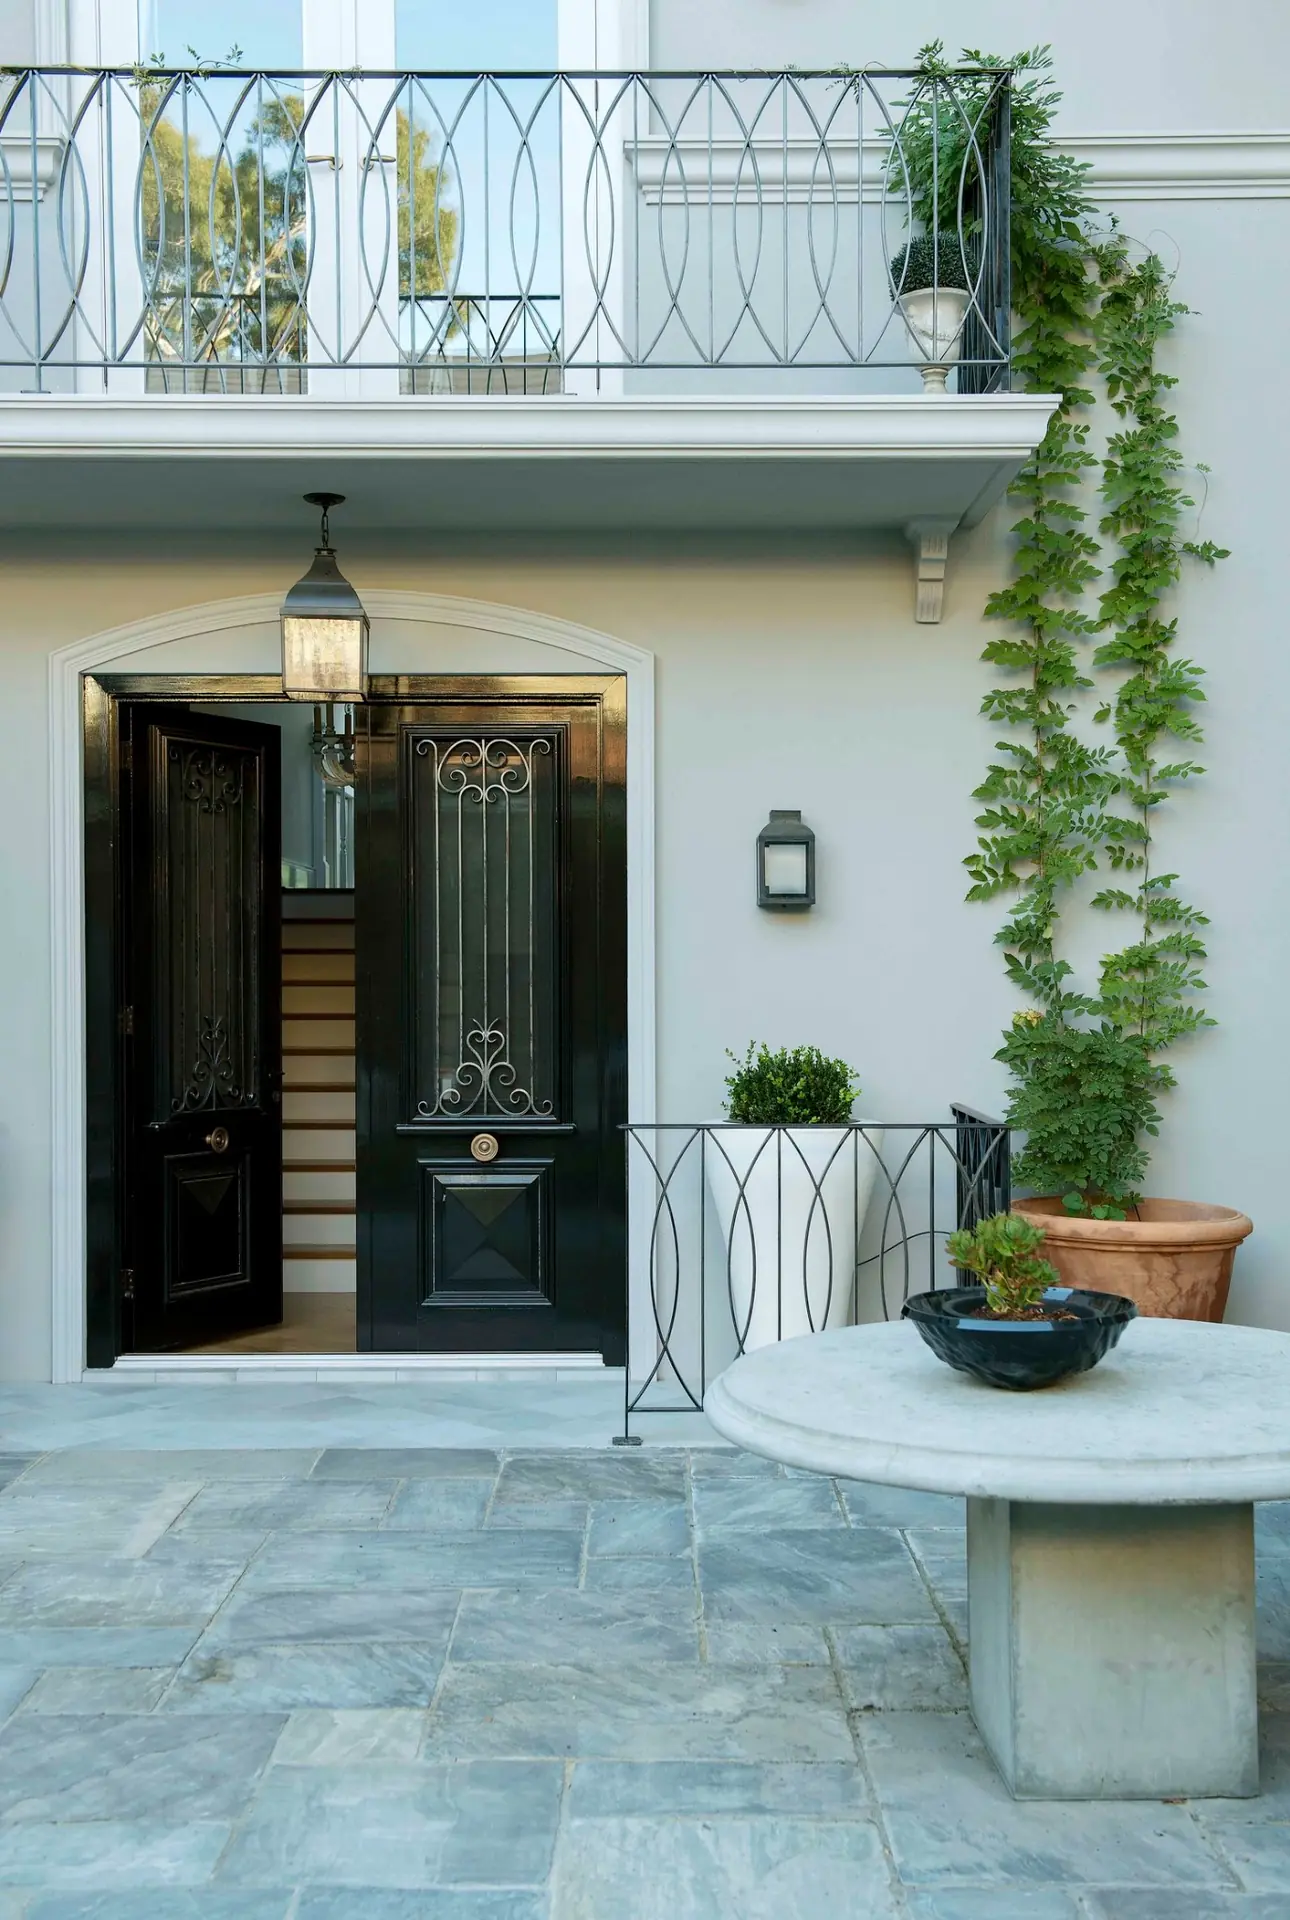
JF Design Dalkeith residence — courtyard styling and landscaping, Perth interior design
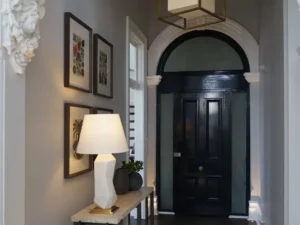
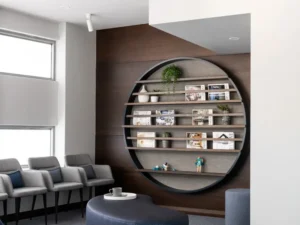
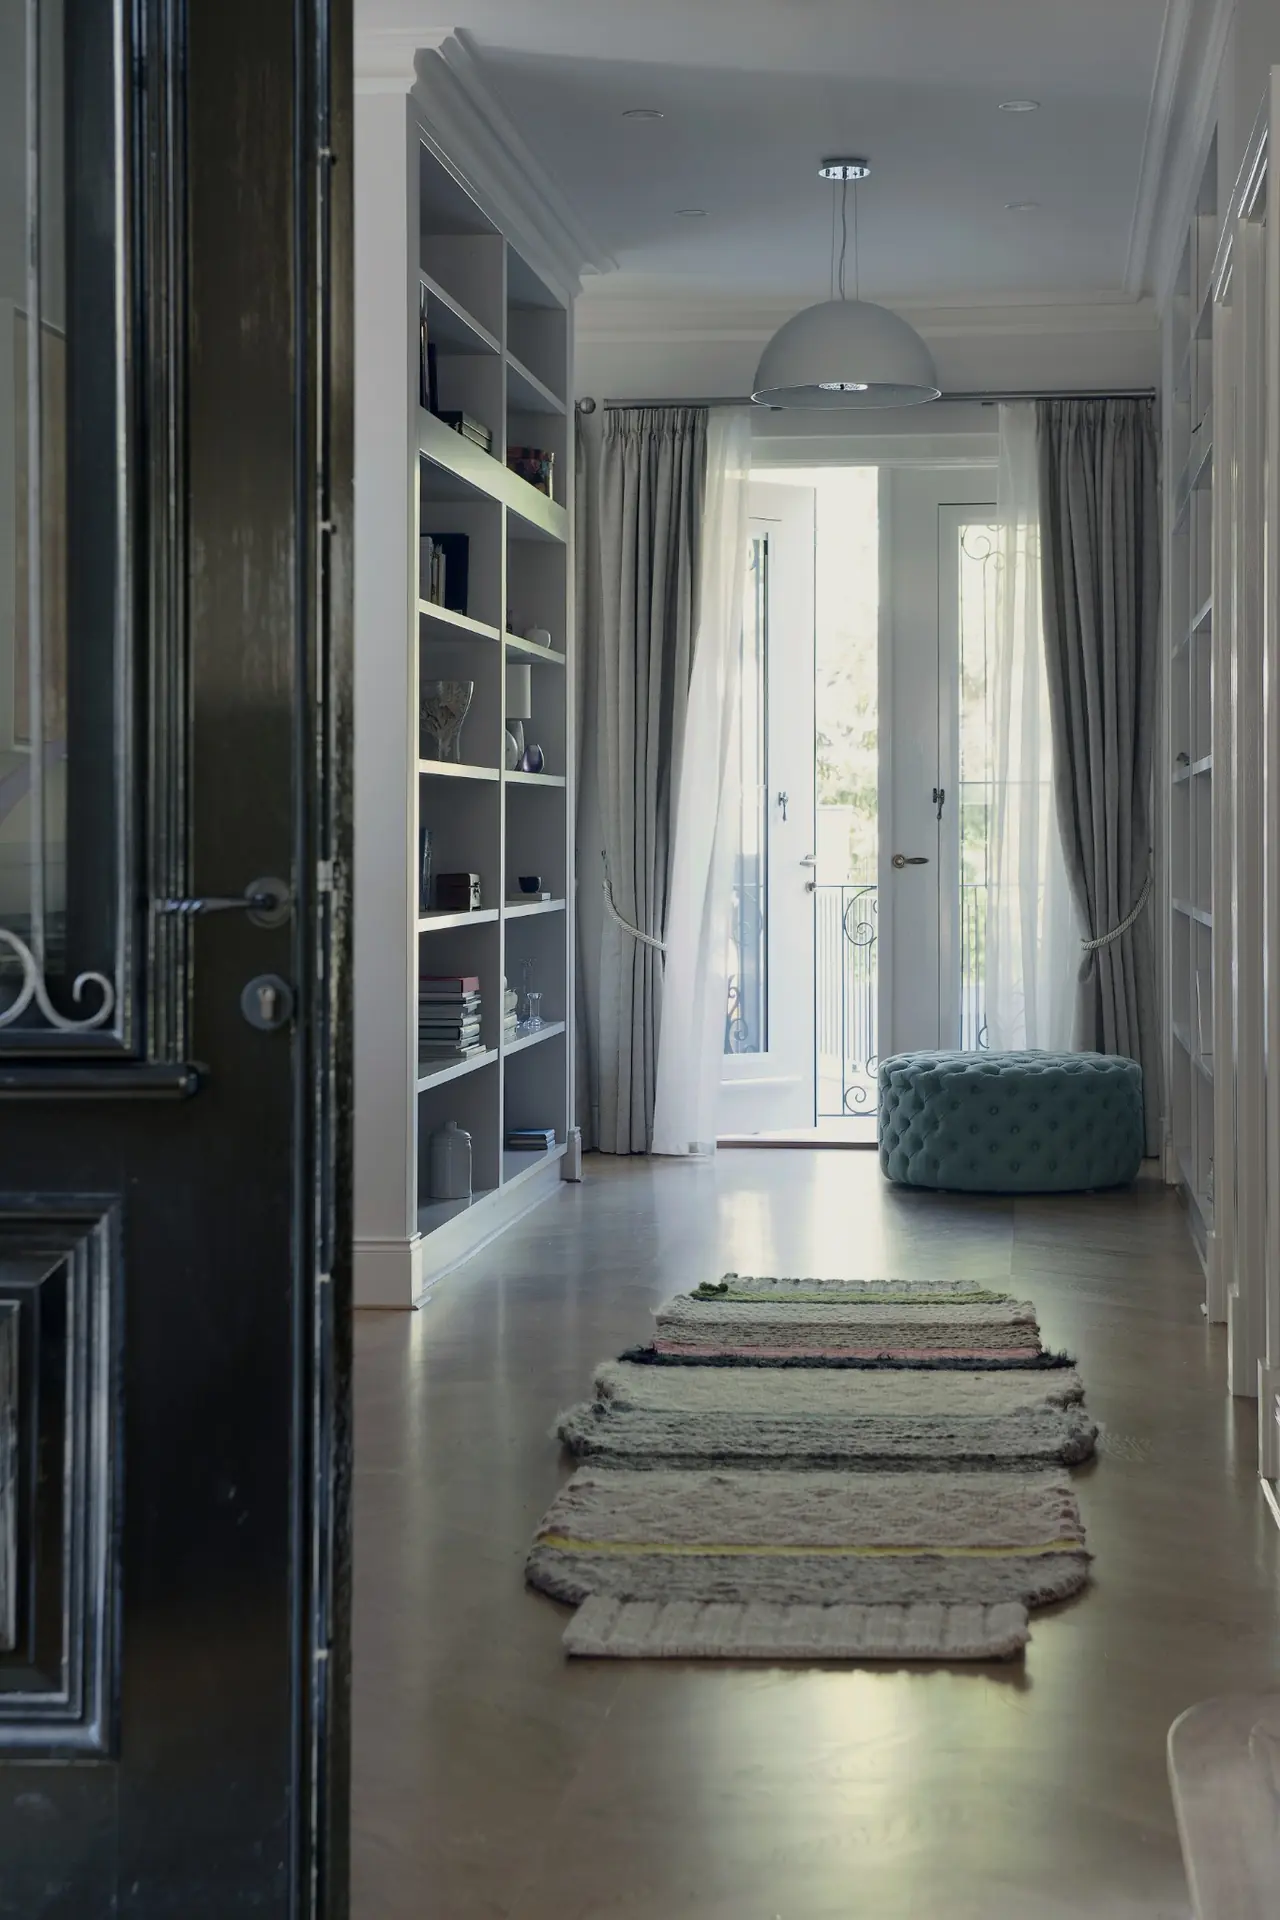
JF Design Dalkeith residence — entry hallway and library shelving, Perth interior design
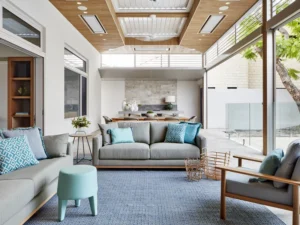
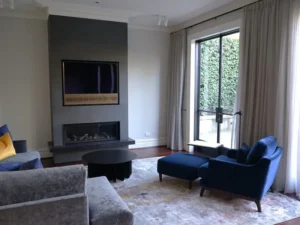
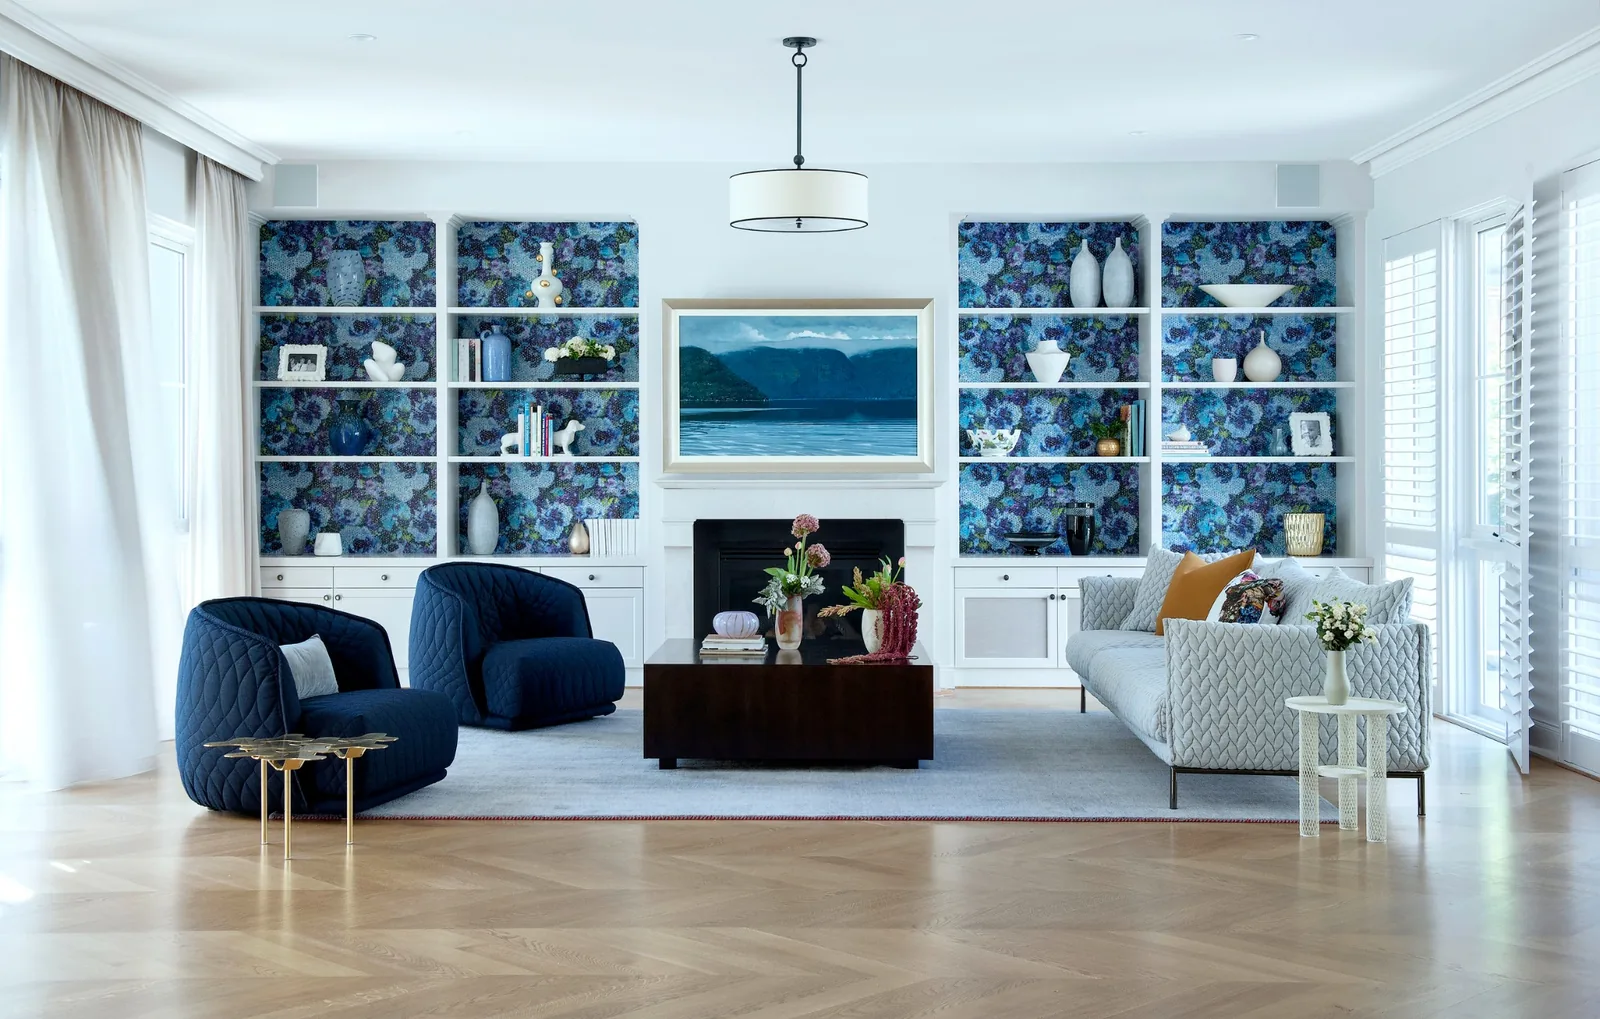
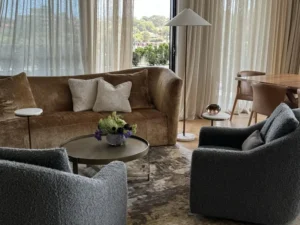
Dalkeith residence living room interior by JF Design
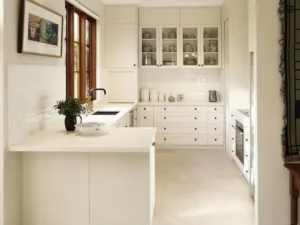
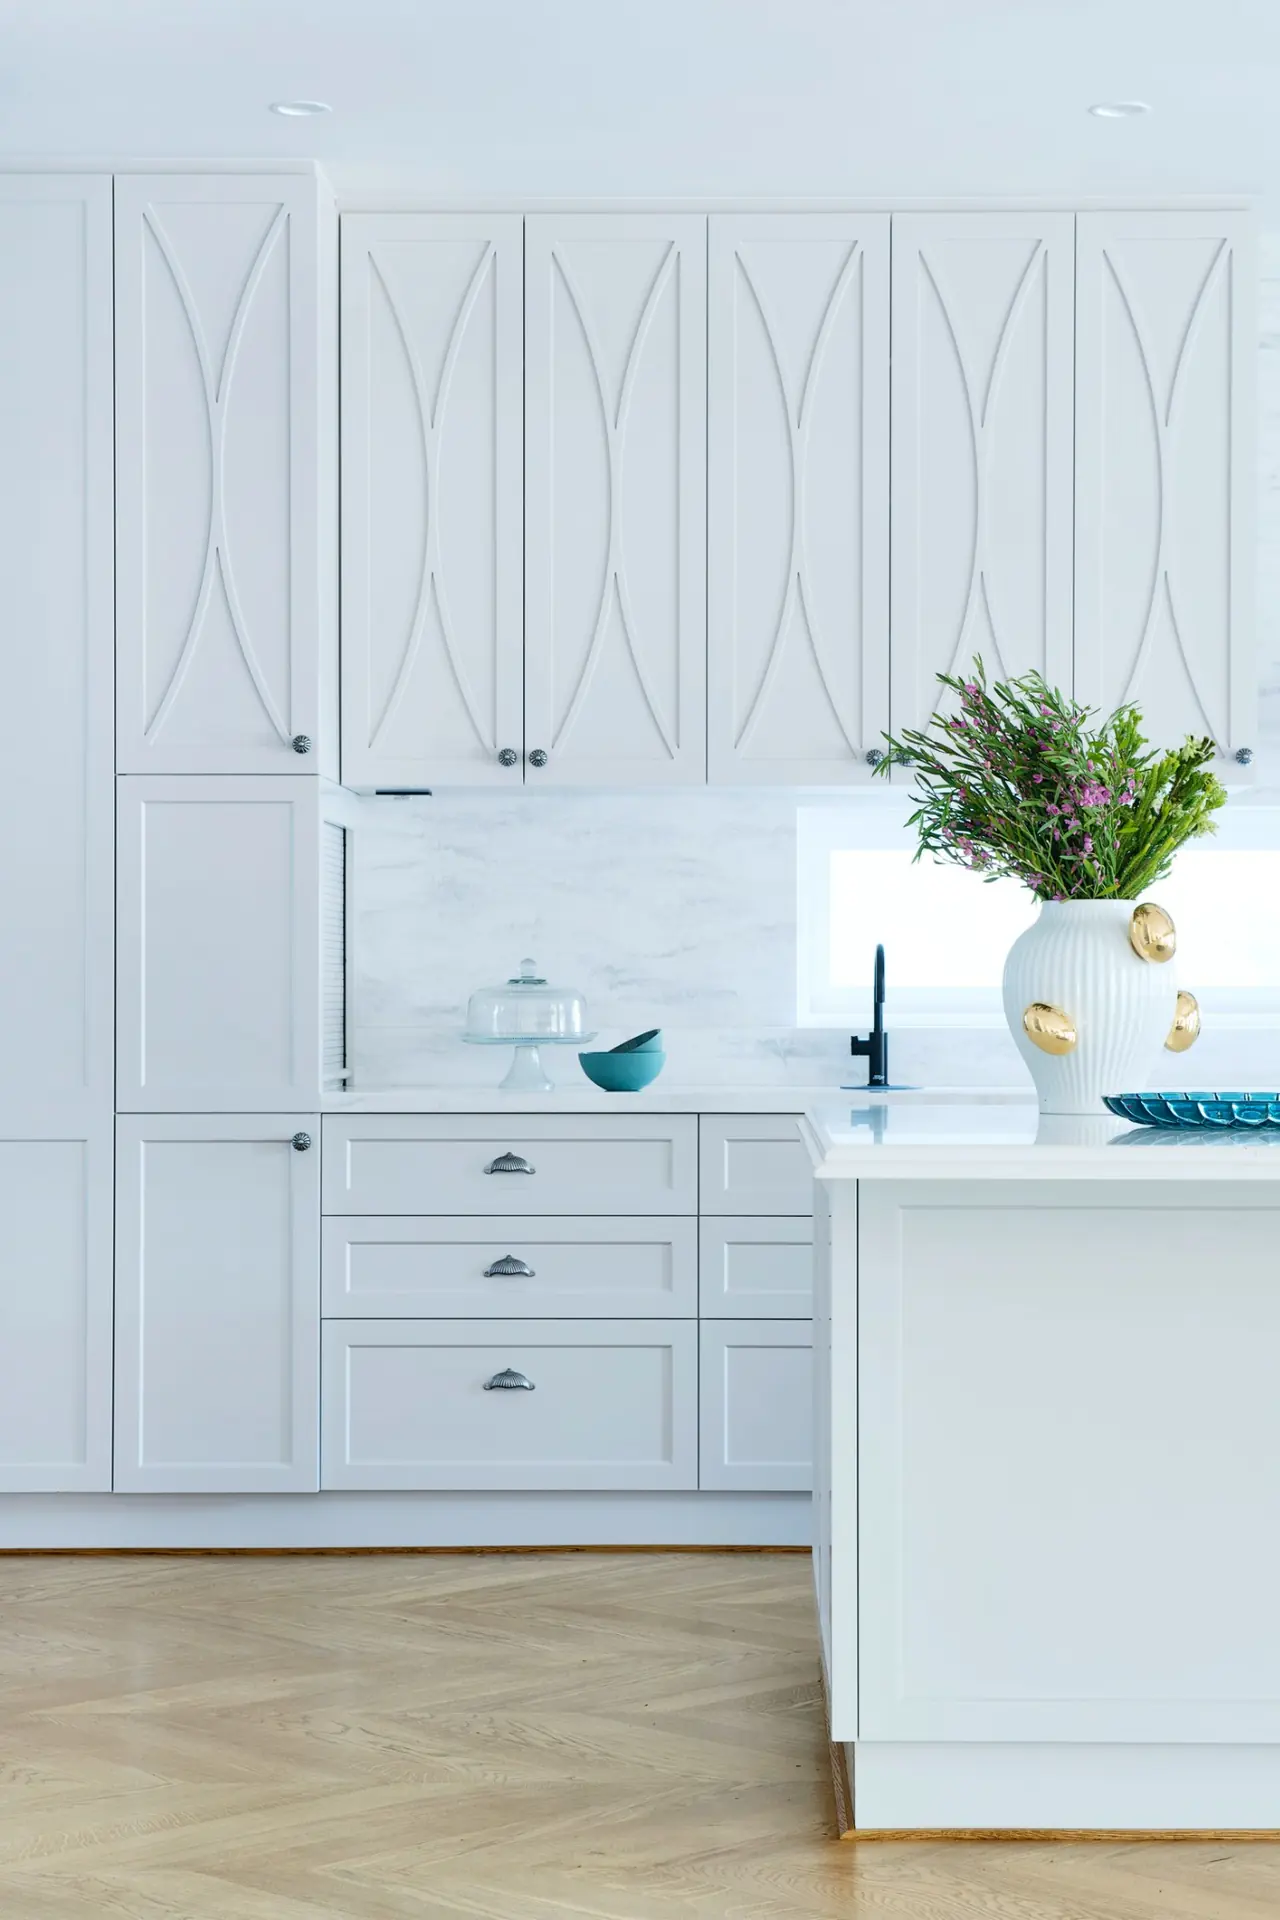
JF Design Dalkeith residence — kitchen splashback and joinery detail, Perth
JF Design Dalkeith residence — kitchen view toward the living area, Perth
JF Design Dalkeith residence — kitchen with island bench and cabinetry, Perth interior design
JF Design Dalkeith residence — ensuite bathroom shower and fixtures, Perth
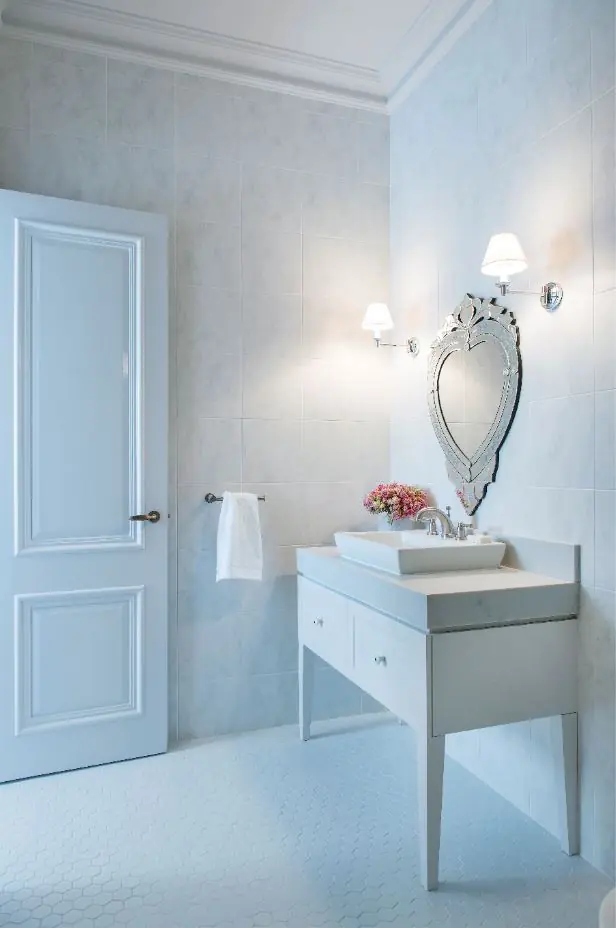
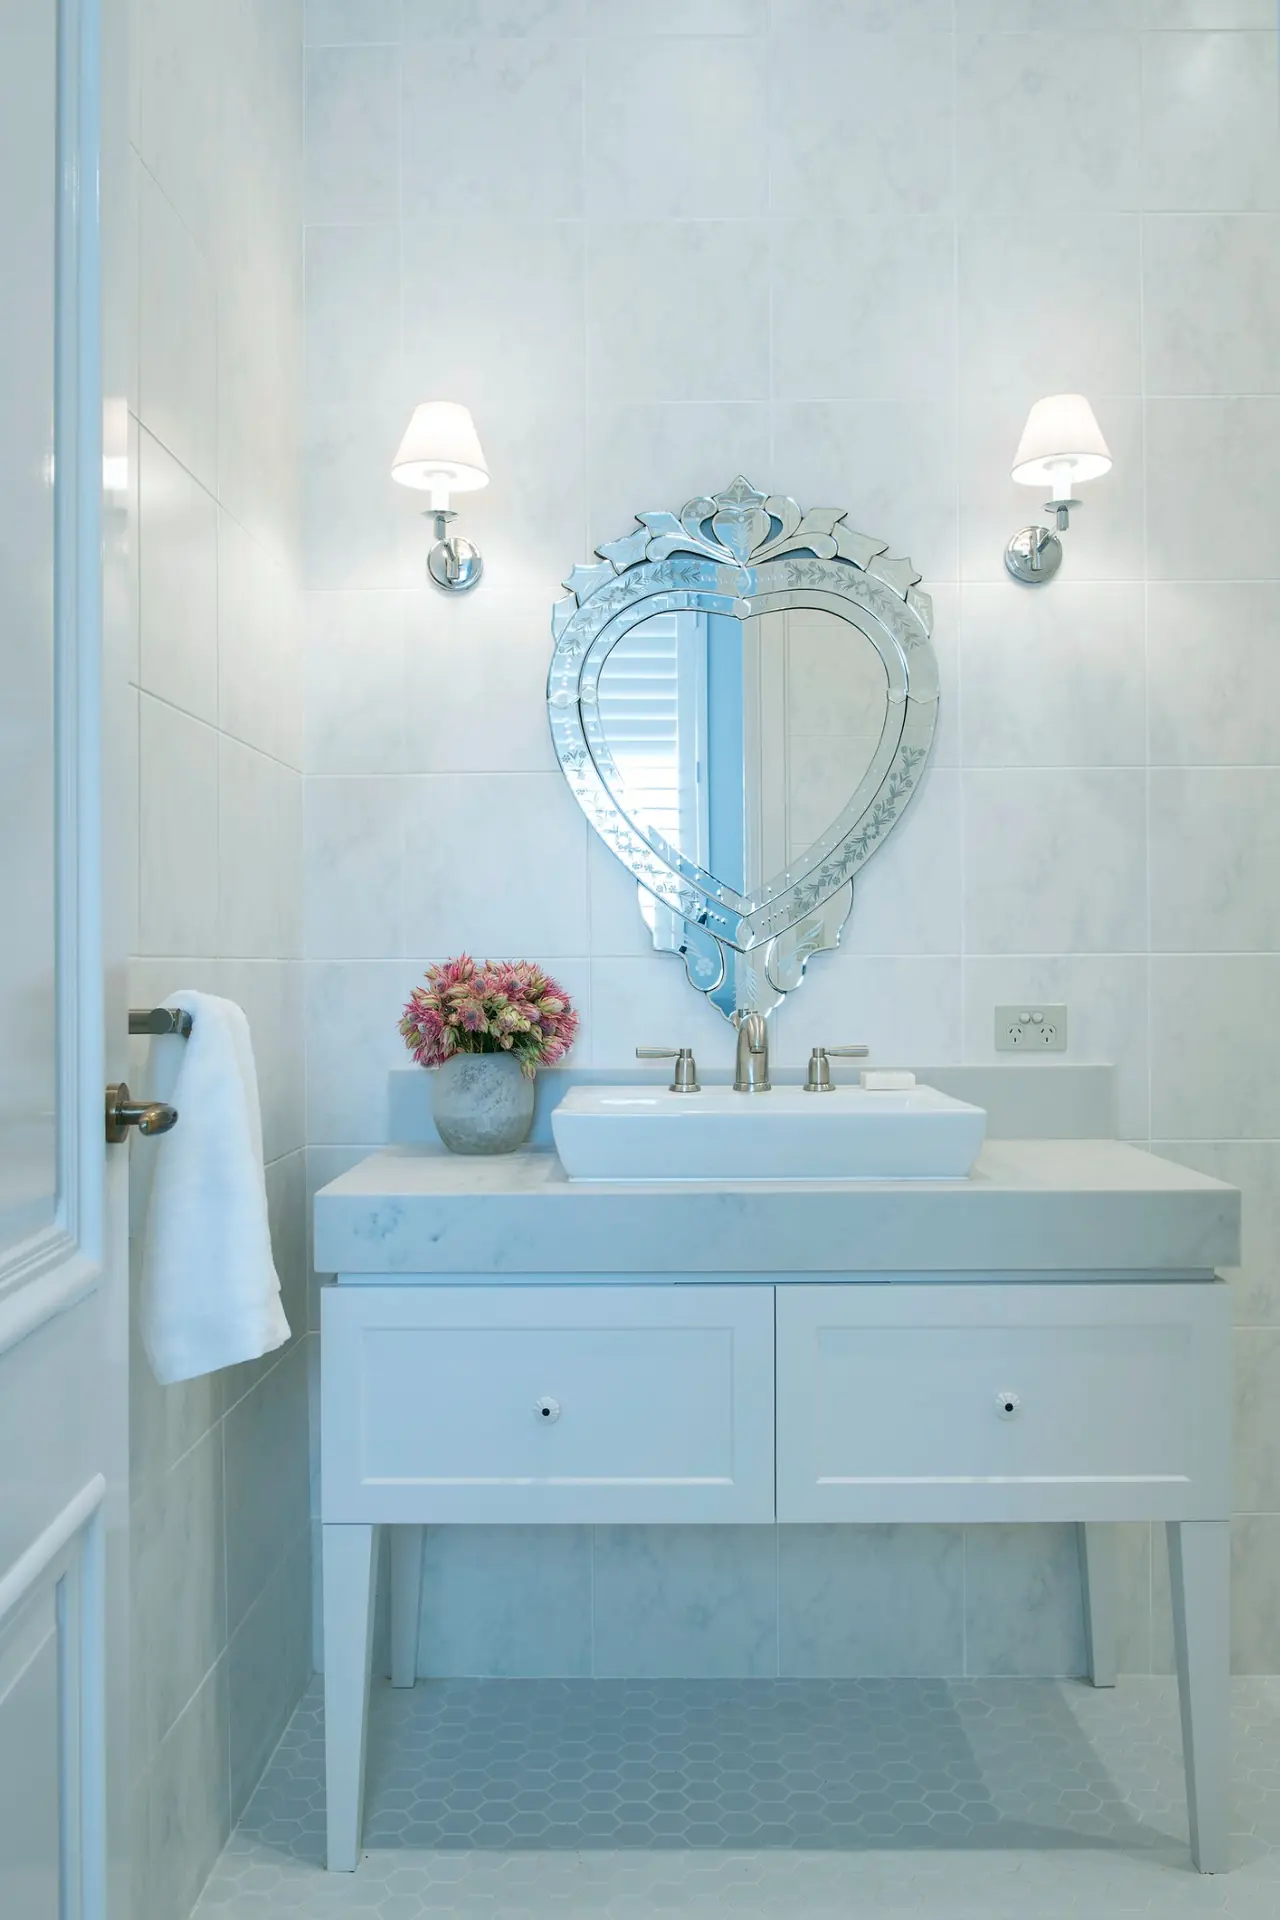
JF Design Dalkeith residence — ensuite bathroom with vanity and tiling, Perth interior design
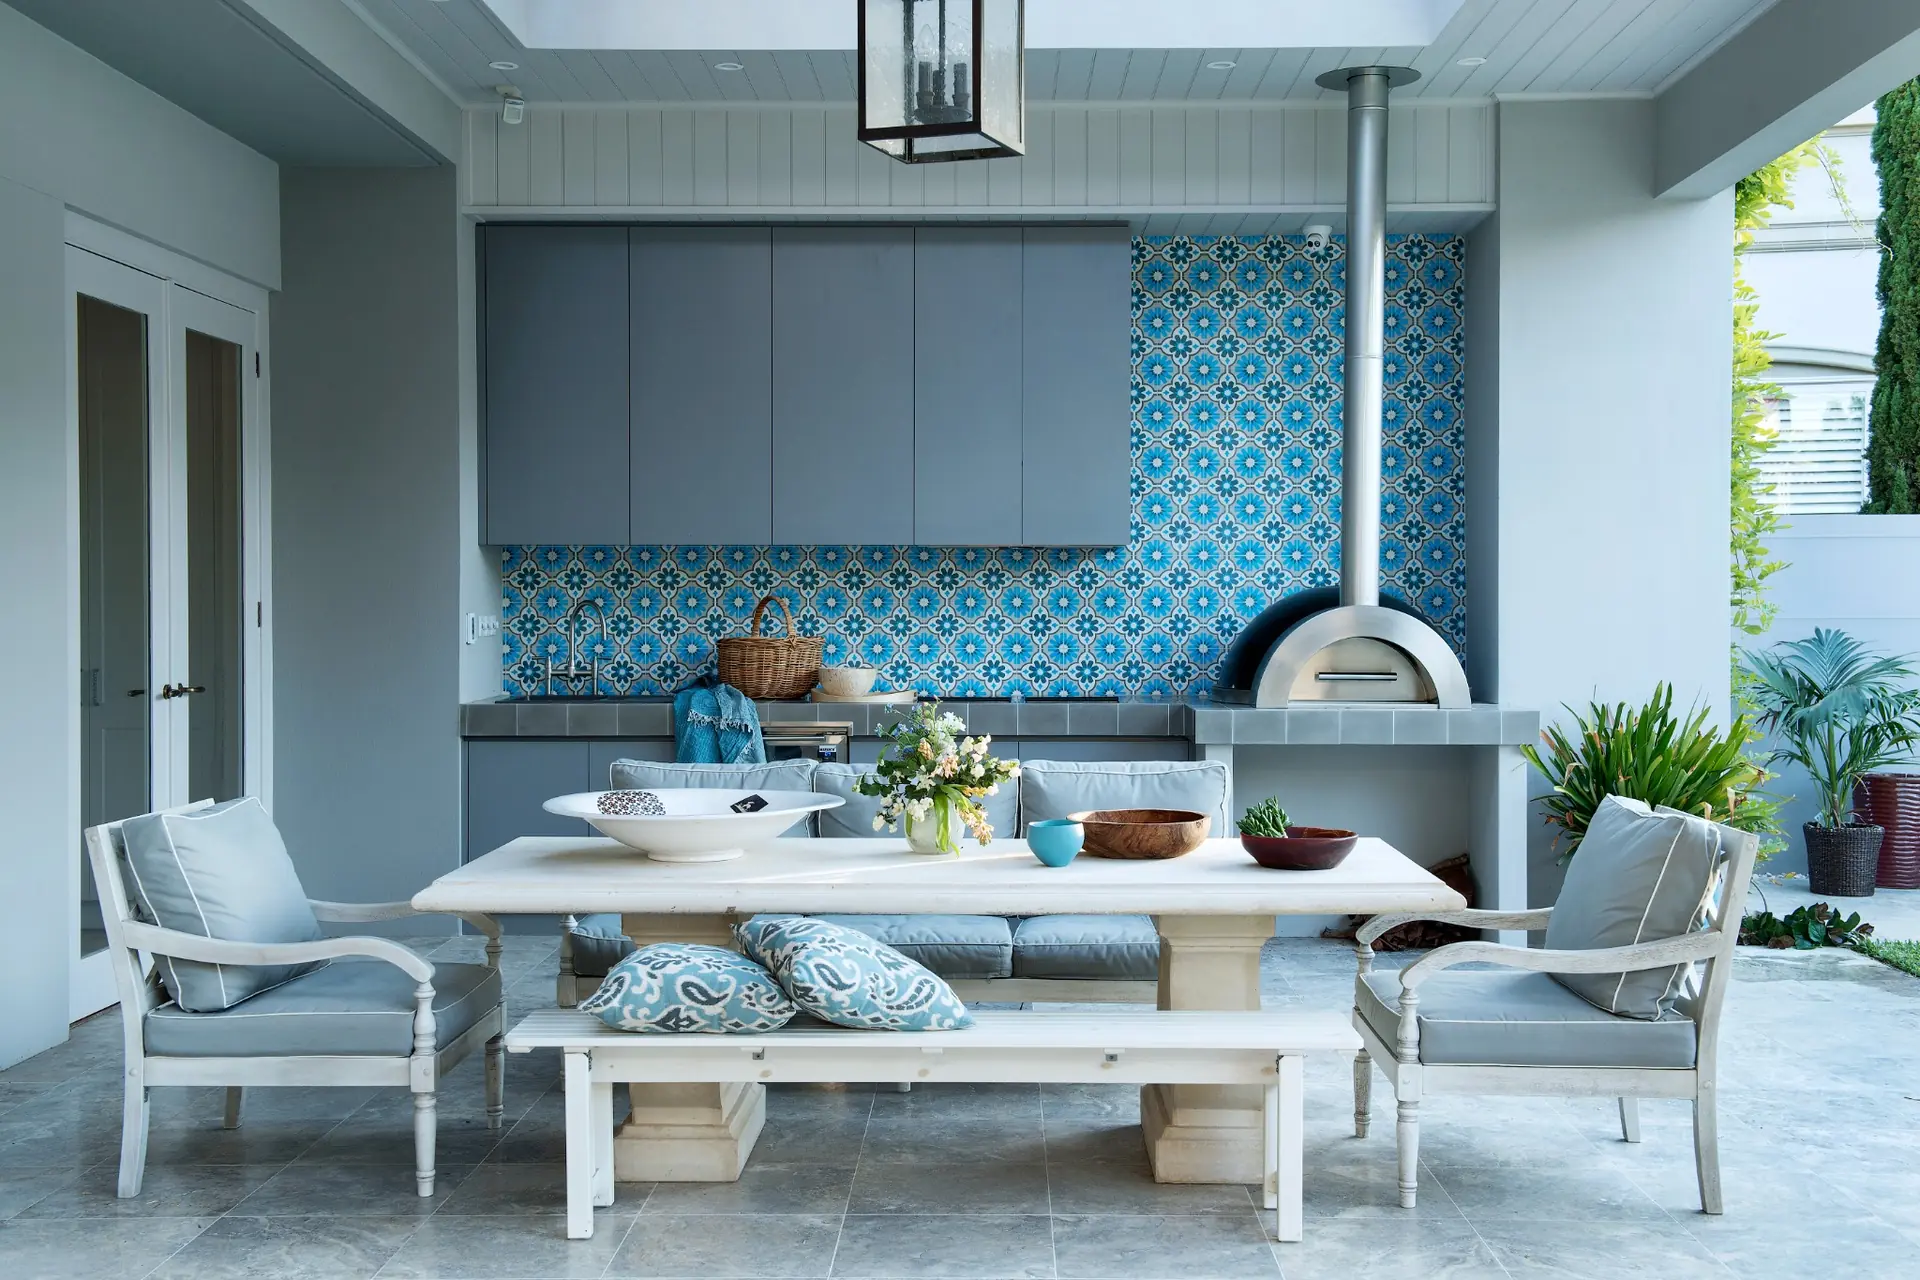
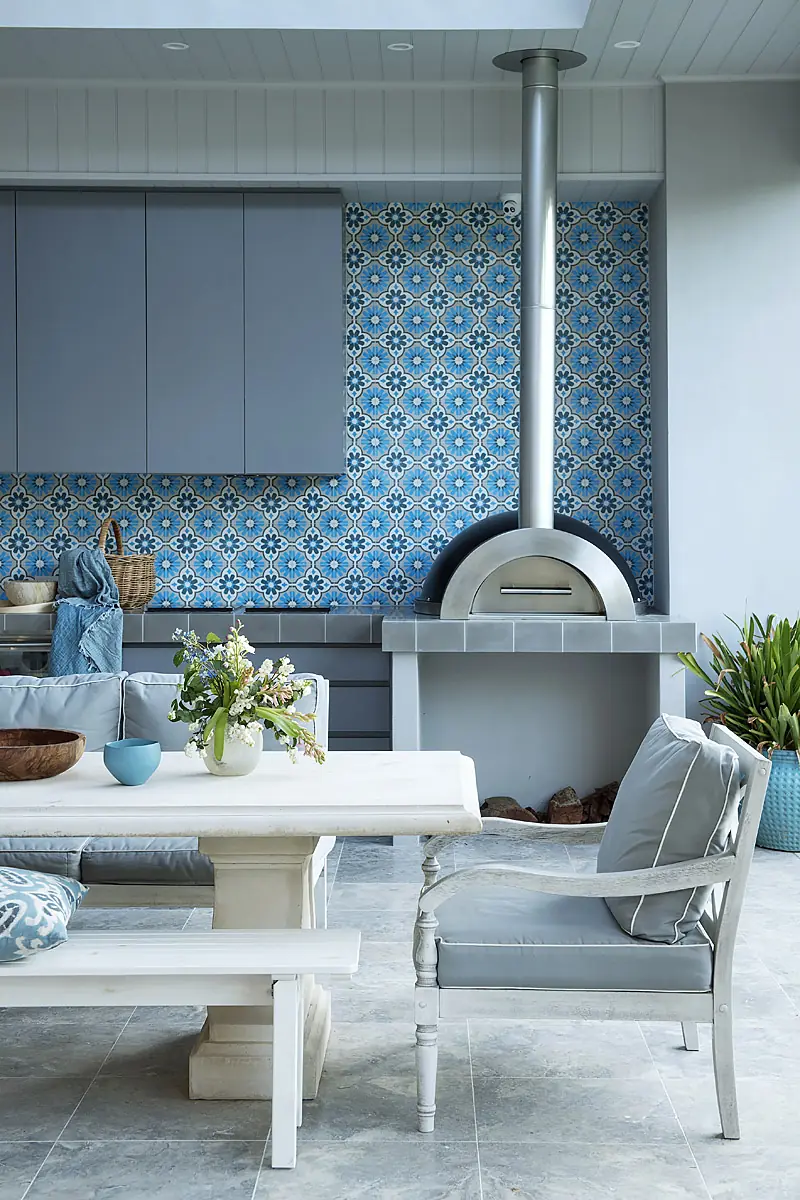
JF Design Dalkeith residence — alfresco lounge and seating area, Perth
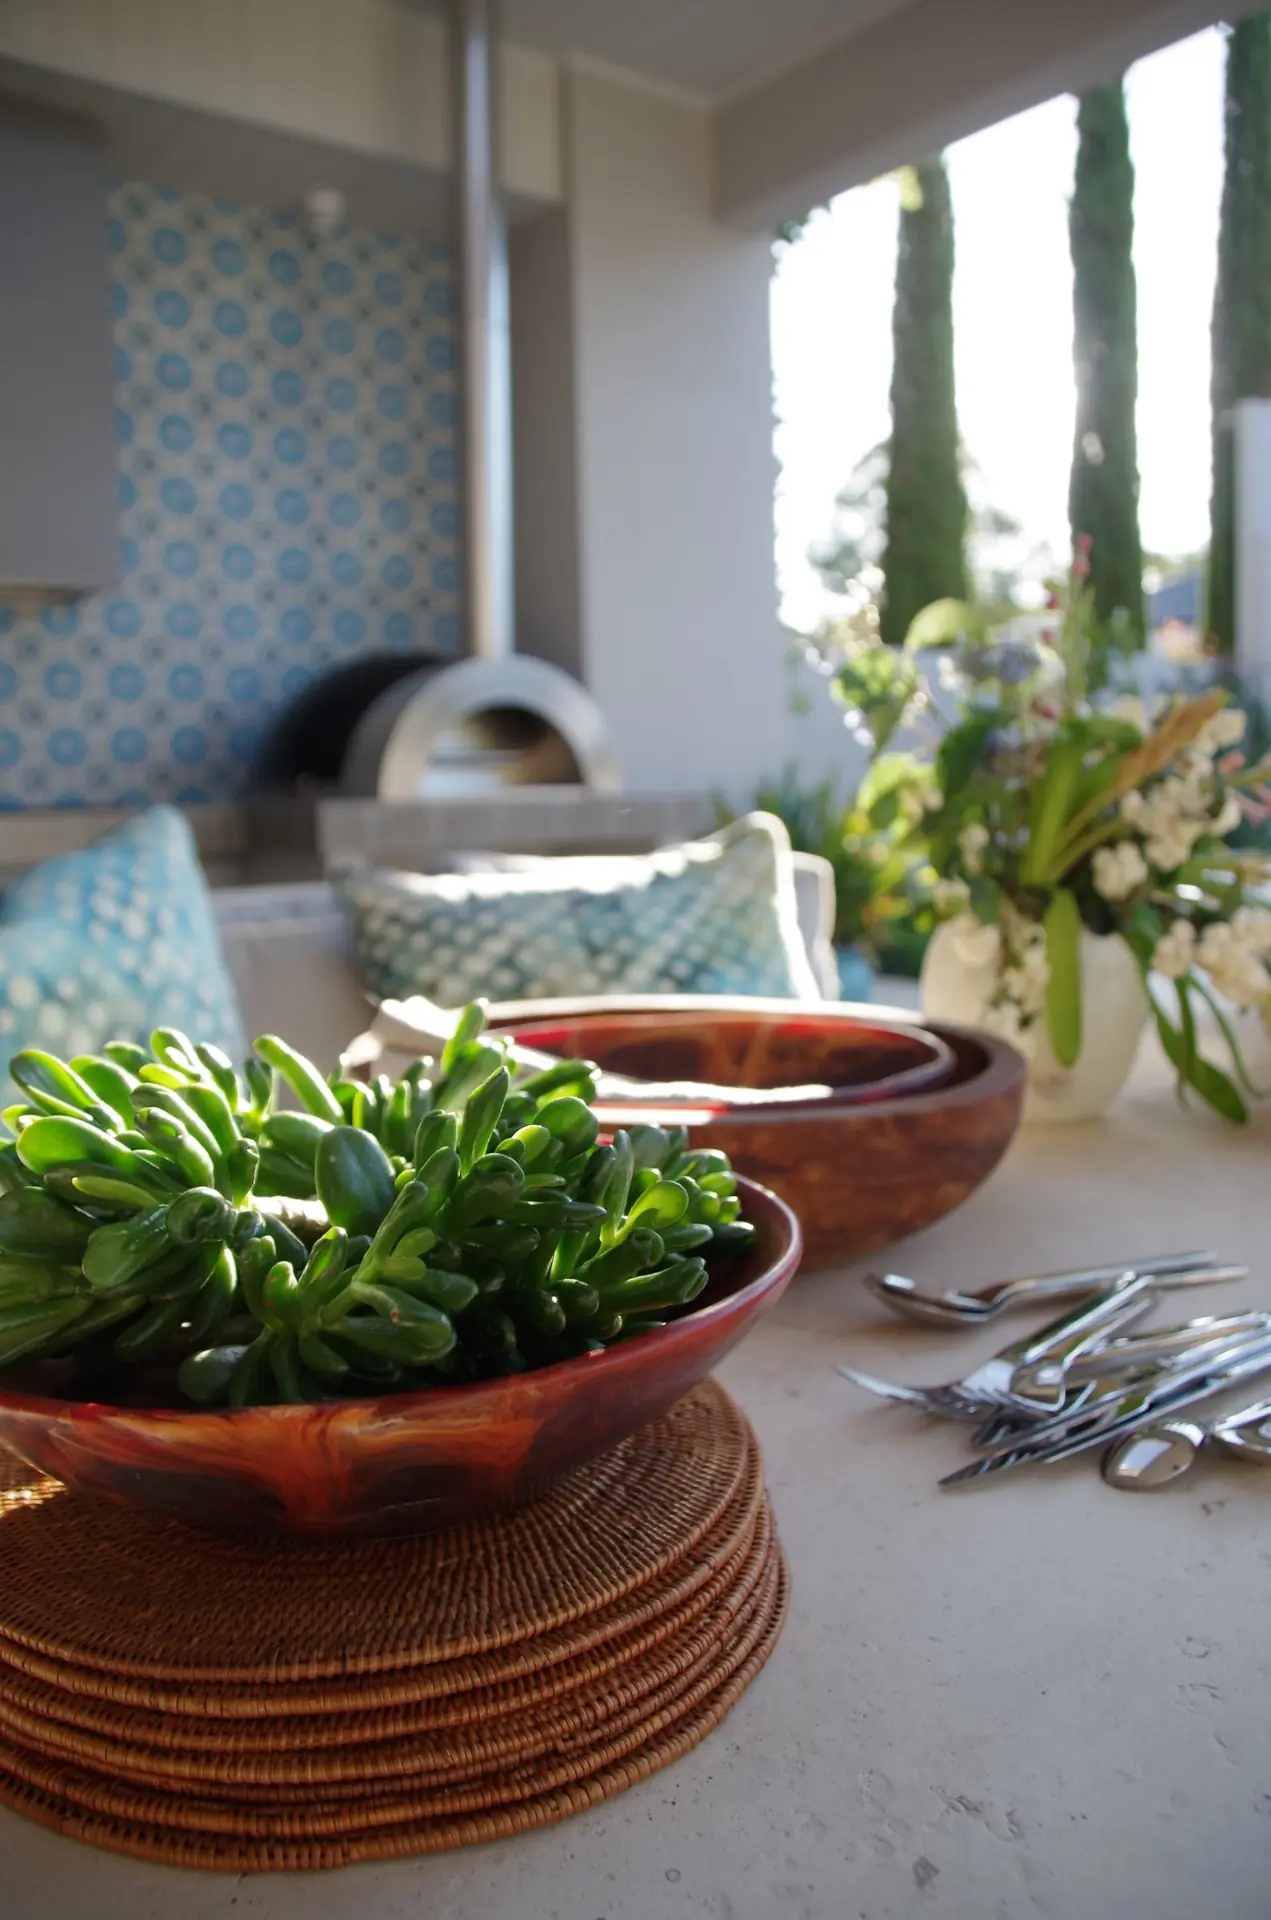
JF Design Dalkeith residence — alfresco area styling and outdoor dining setup, Perth
JF Design Dalkeith residence — alfresco entertaining area with outdoor furniture, Perth interior design

Explore More Projects